
- occupants 29
-
1 King size bed
11 Double beds
5 Single beds
17 - 15 Bedrooms 15
- 14 bathrooms 14
- 400 m² 400 m²
- Wi-Fi Wi-Fi
Westwell Hall
Ilfracombe - House
Availability and prices
Accommodation
Description
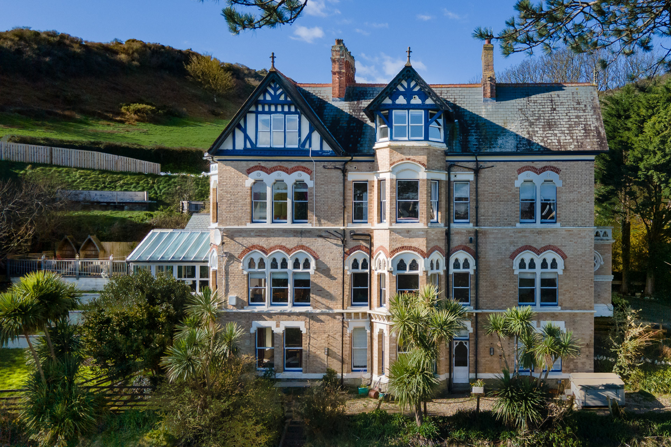
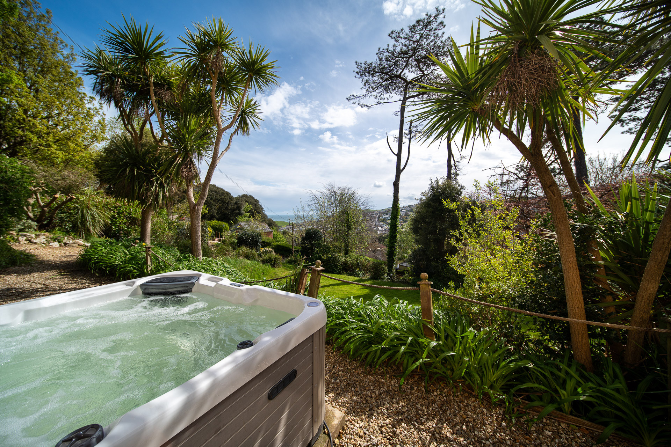
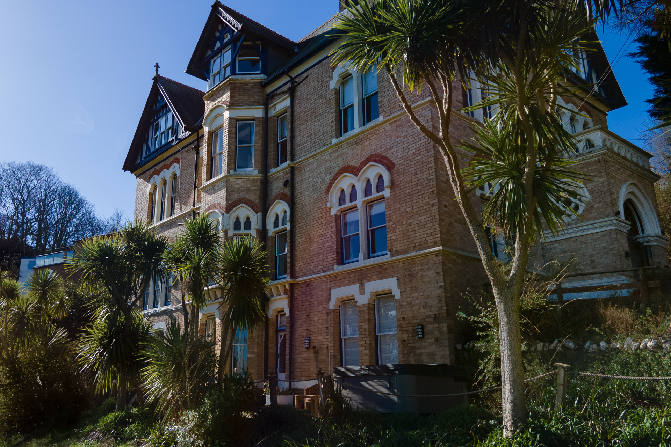
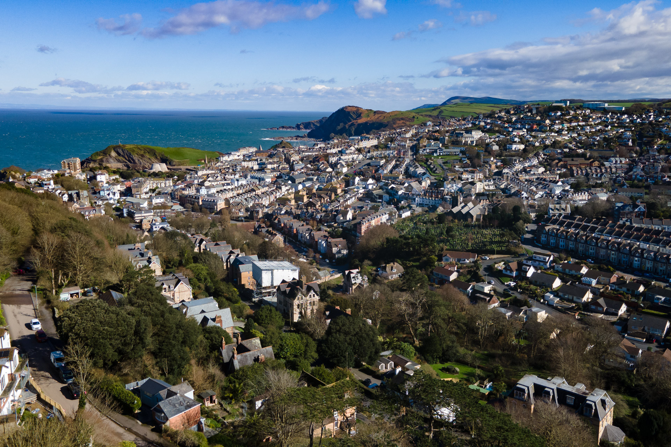
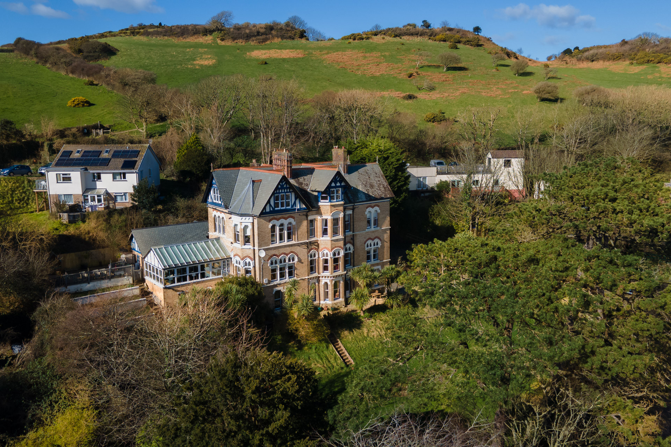
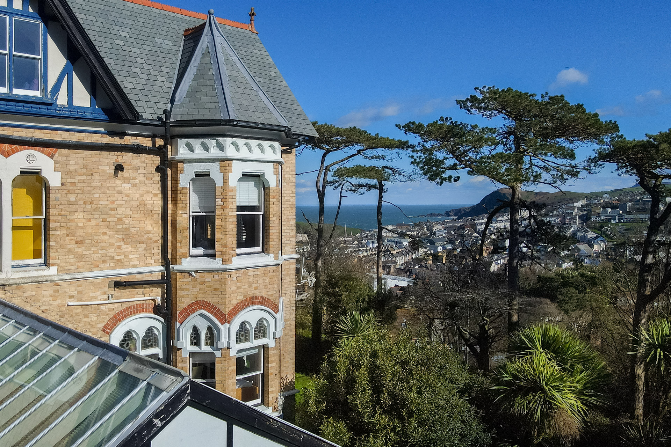
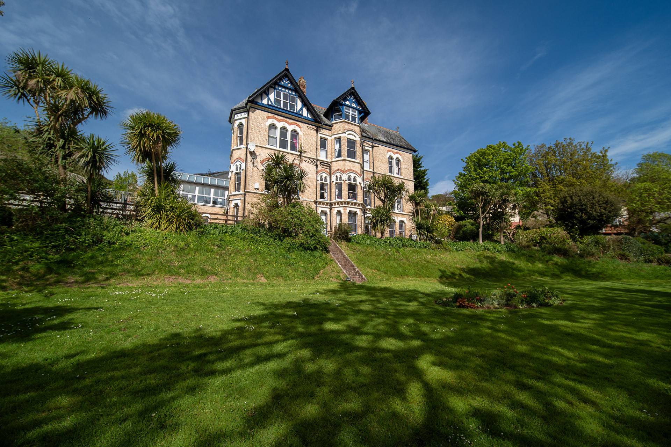
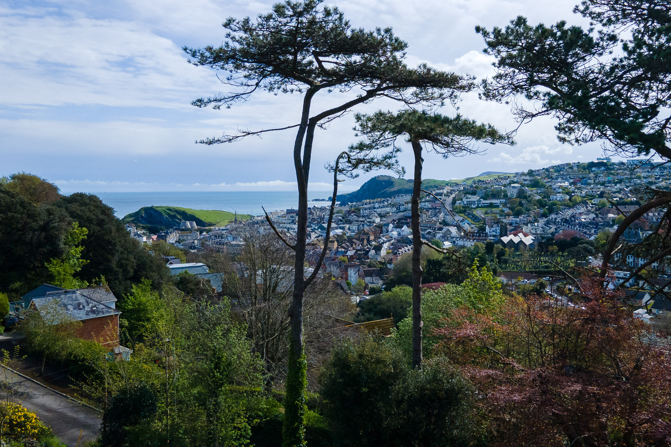
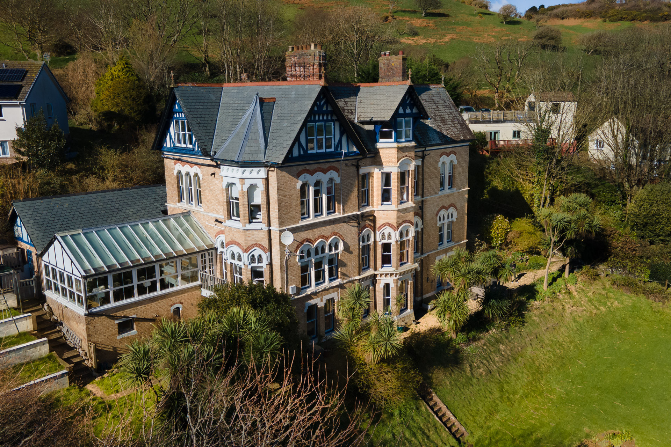
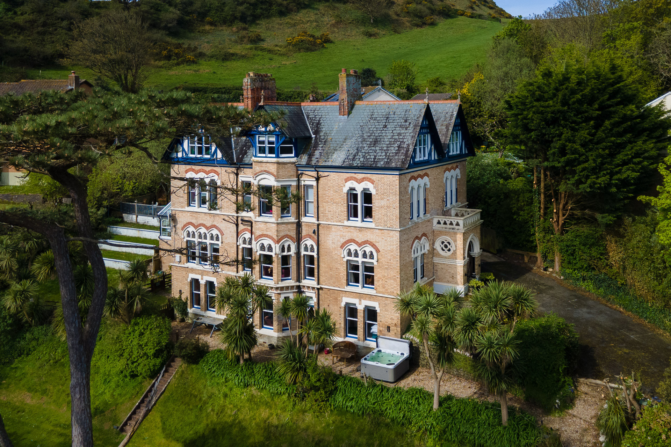
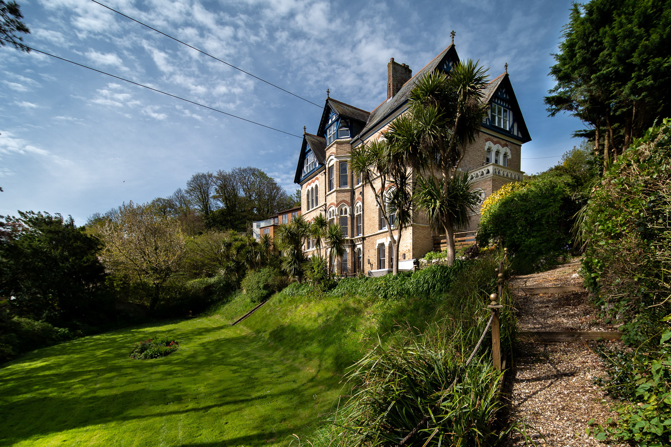
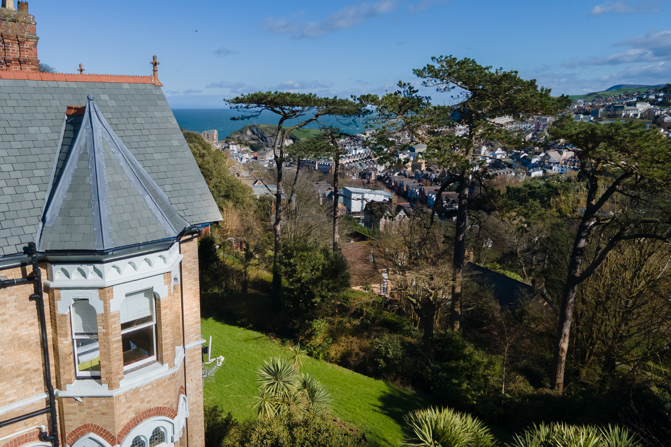
Westwell Hall is a large Victorian holiday cottage in North Devon sleeping 29 people in 14 bedrooms. Perfect for large groups looking for a coastal escape, Westwell Hall is large, luxurious and spacious, spread over four floors with a hot tub and sea views across Ilfracombe.
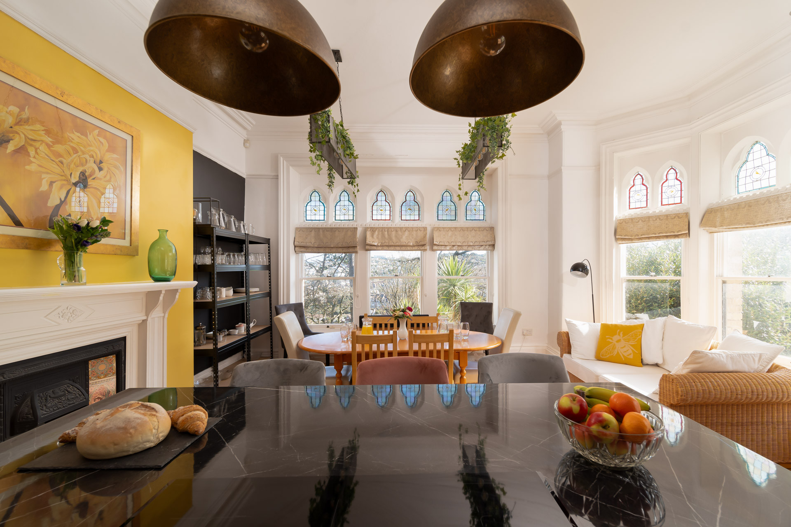
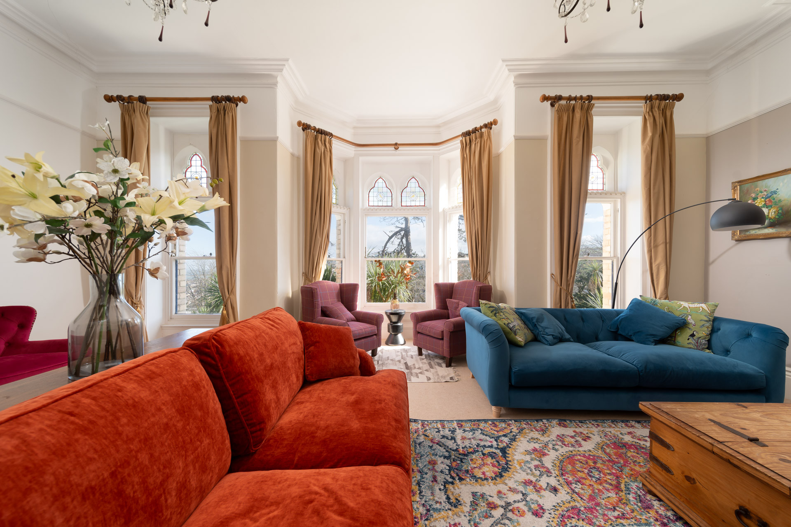
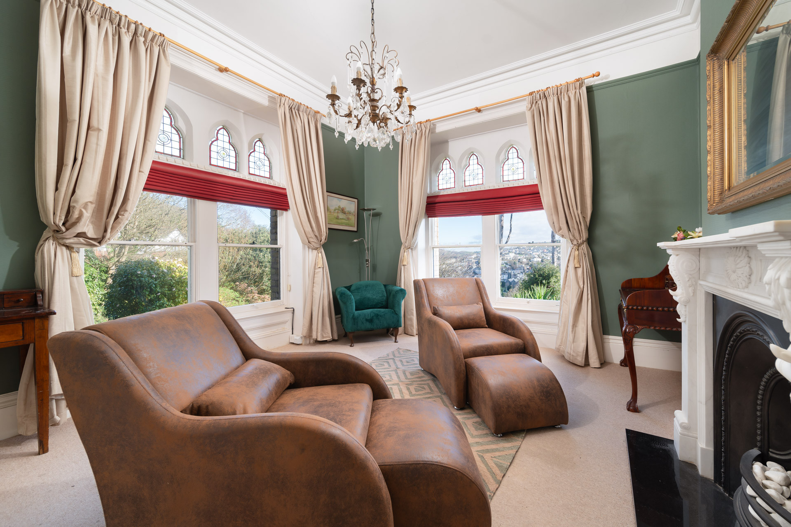
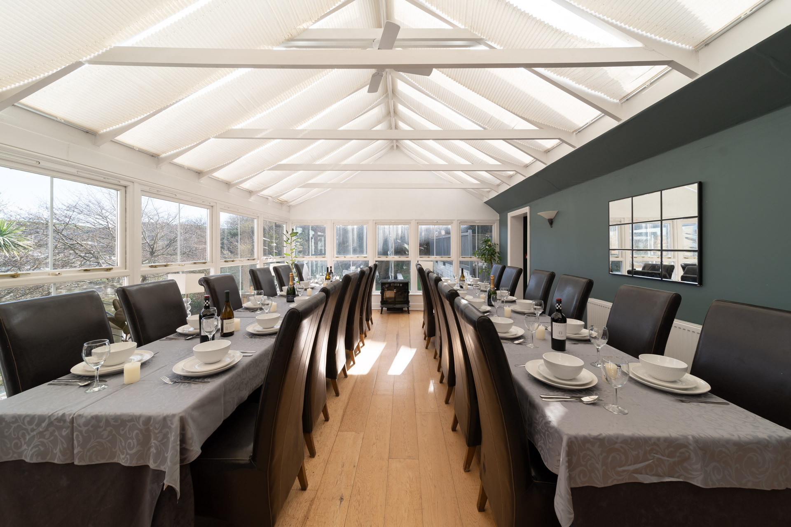
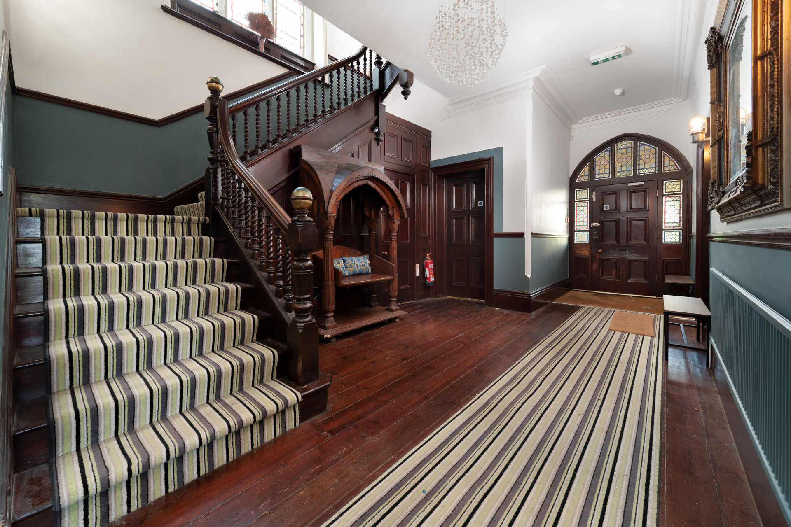
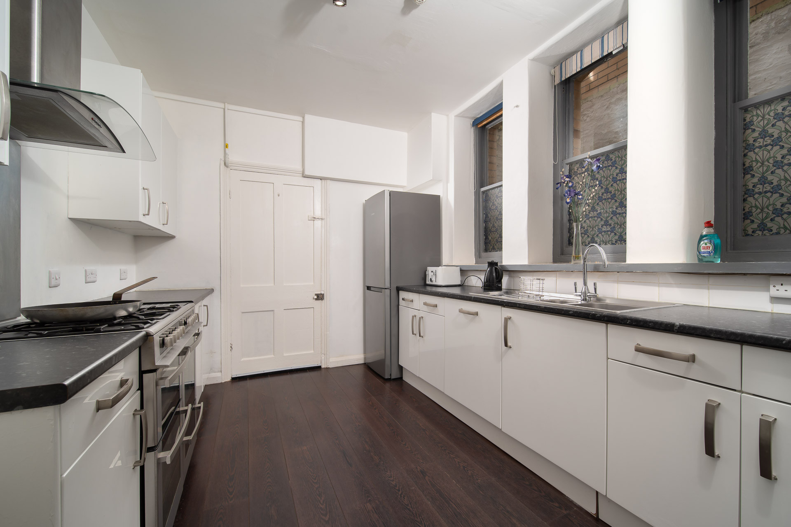
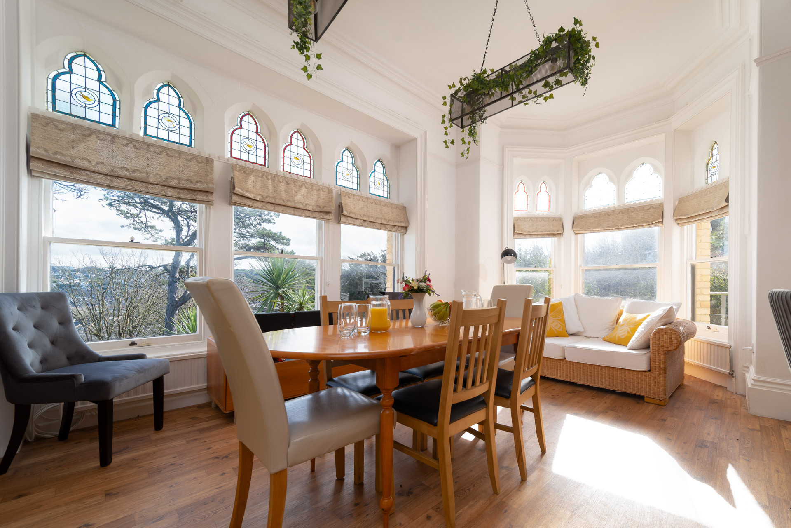
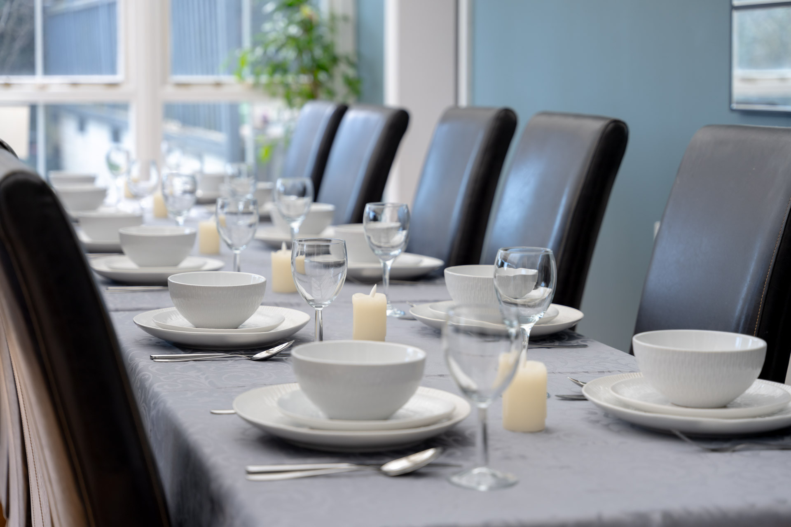
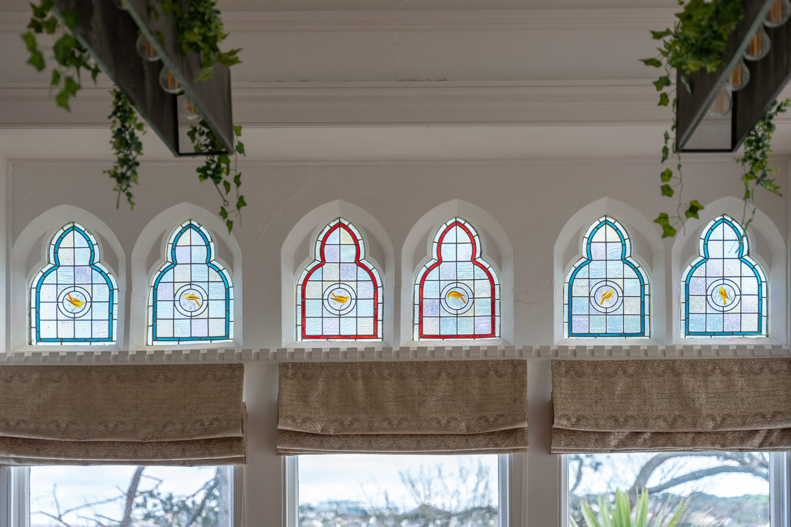
The main entrance of Westwell Hall opens into the grand hallway on the ground floor home to the snug, the lounge, the kitchen, the dining room and bar and access to the lower ground floor and first floor via the two staircases. There are two reception rooms with ample seating to relax and unwind as the light floods through the large bay windows. There is a sound bar in the lounge so you can soundtrack your holiday. Further down the hall is the kitchen with ample appliances to cook meals for the whole group. The kitchen on the ground floor has a dishwasher, an induction hob and oven, a kettle and toaster, a microwave, a coffee machine, a fridge/freezer and plenty of cupboard space. There is a wooden table in the window seating six and a sofa for your comfort. There is a side door from the kitchen which can connect you to the dining room with enough seating for the whole group to sit around the table.
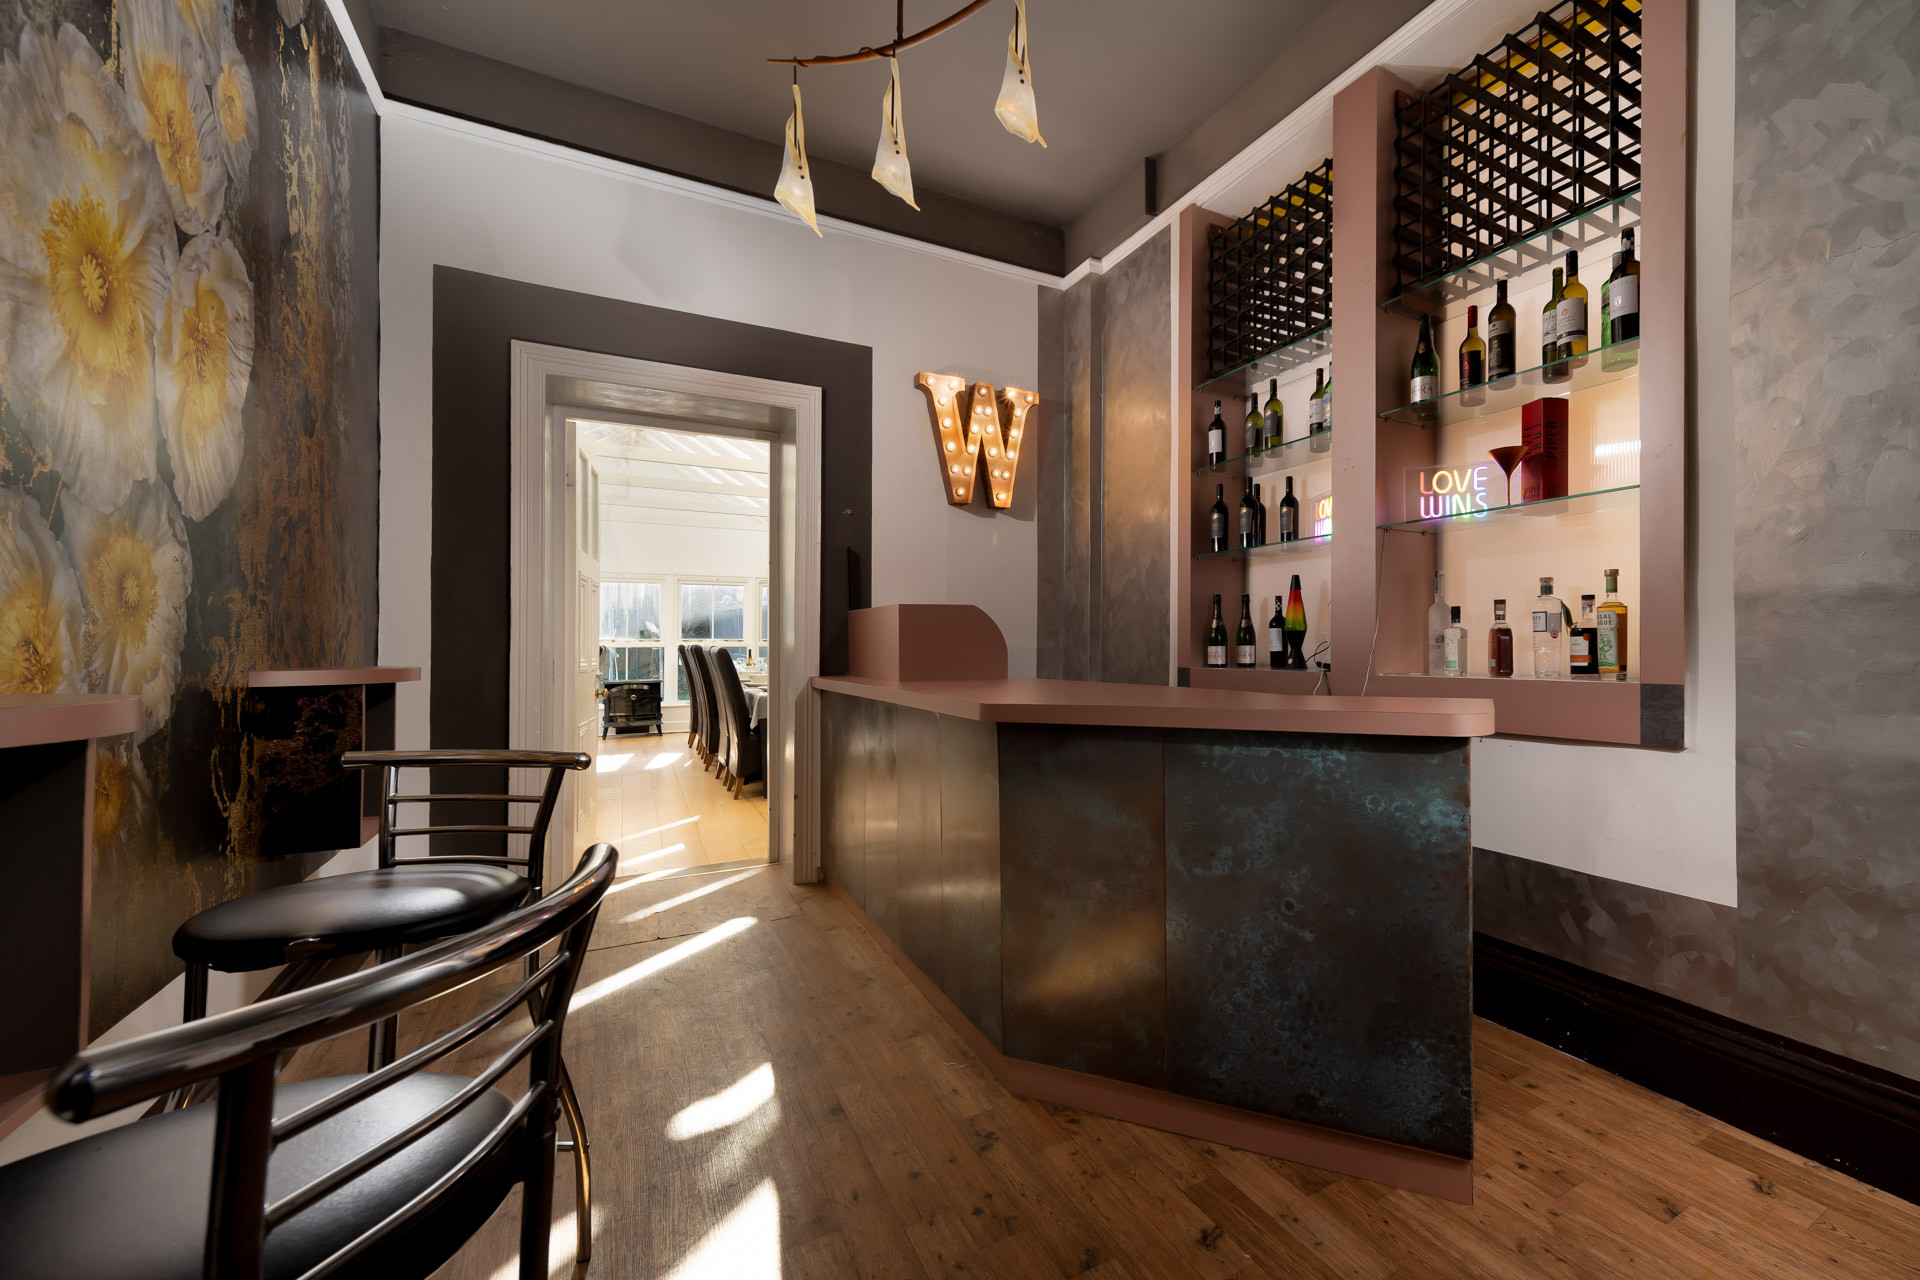
Also on the ground floor is the bar, stocked with a large W with light and neon lighting in the shelf to set the tone of the night. There is a fridge and dishwasher along with glassware so you won’t need to keep running back to the kitchen.
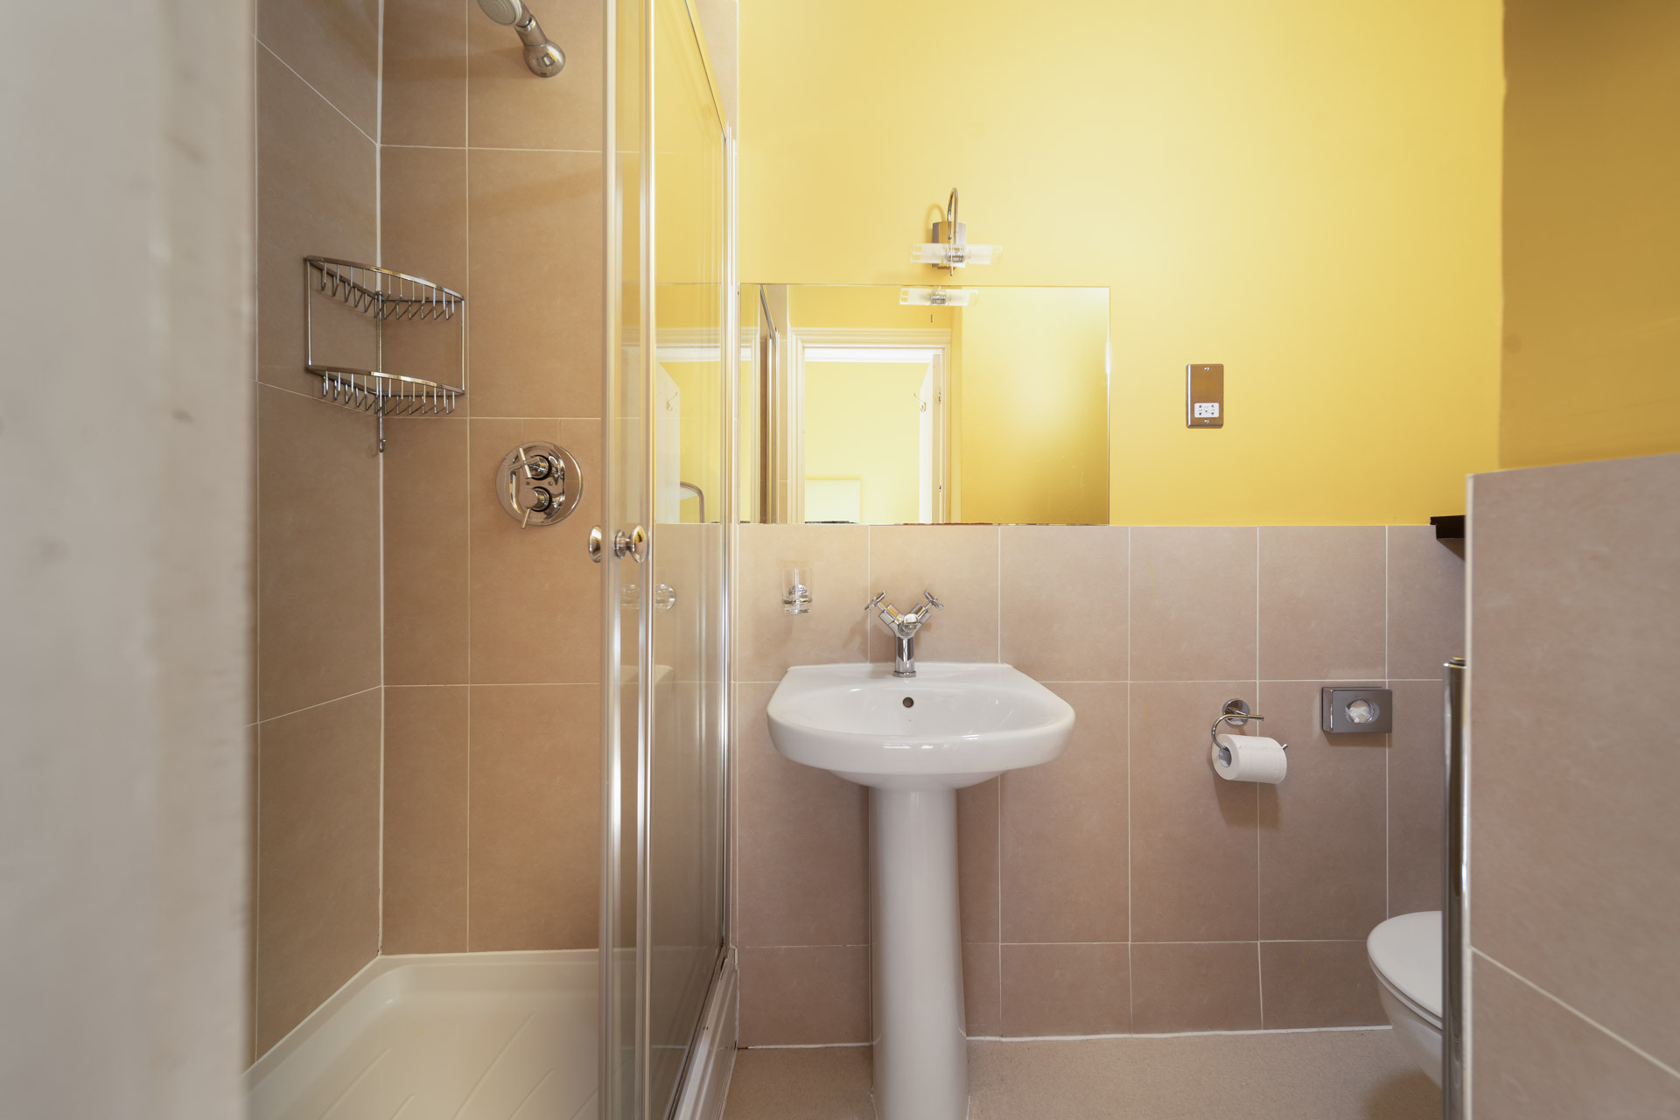
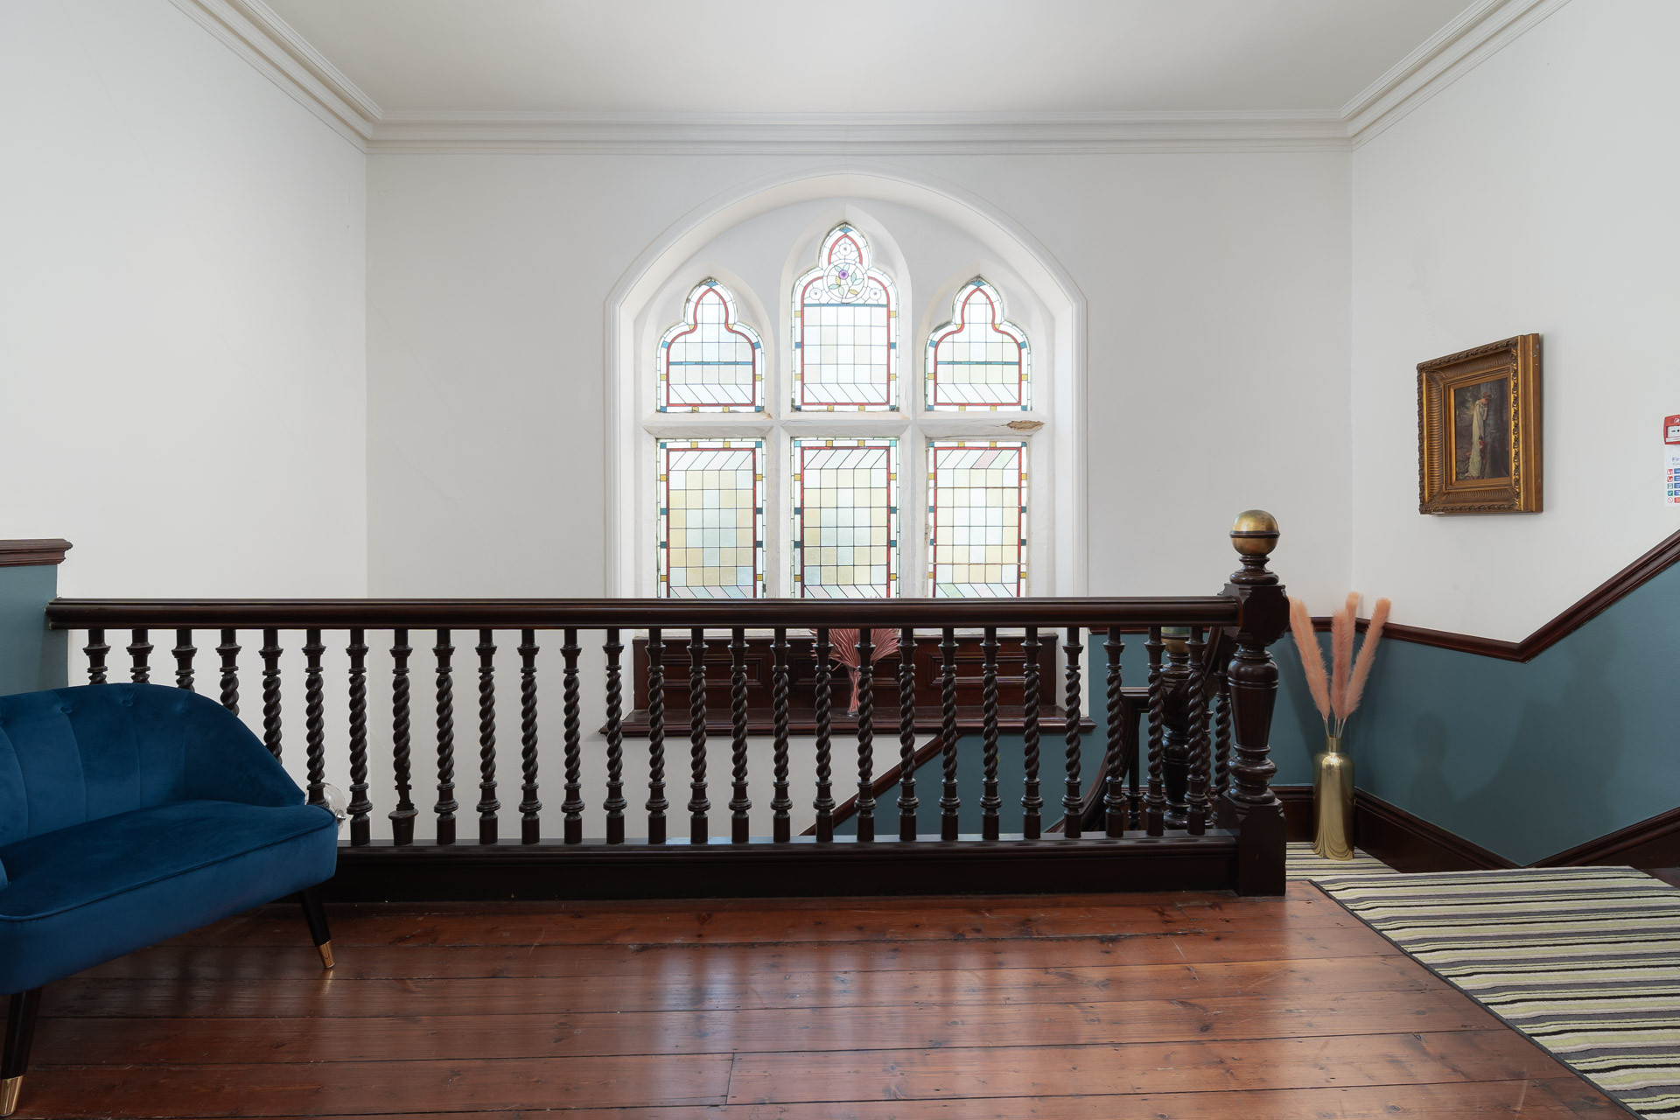
There are three sets of stairs at Westwell Hall, the main staircase in the hallway grants you access to the first floor where there are five bedrooms all with en-suite facilities and sea views. The stairs just before the main staircase guide you down to the lower ground floor with a further four bedrooms, and two bathrooms as well as a kitchen and games room. There is access to the garden via the bedroom and back access through the kitchen. The third staircase located in the stairwell next to the bar connects the ground floor, first floor and second floor which has the final 5 bedrooms.
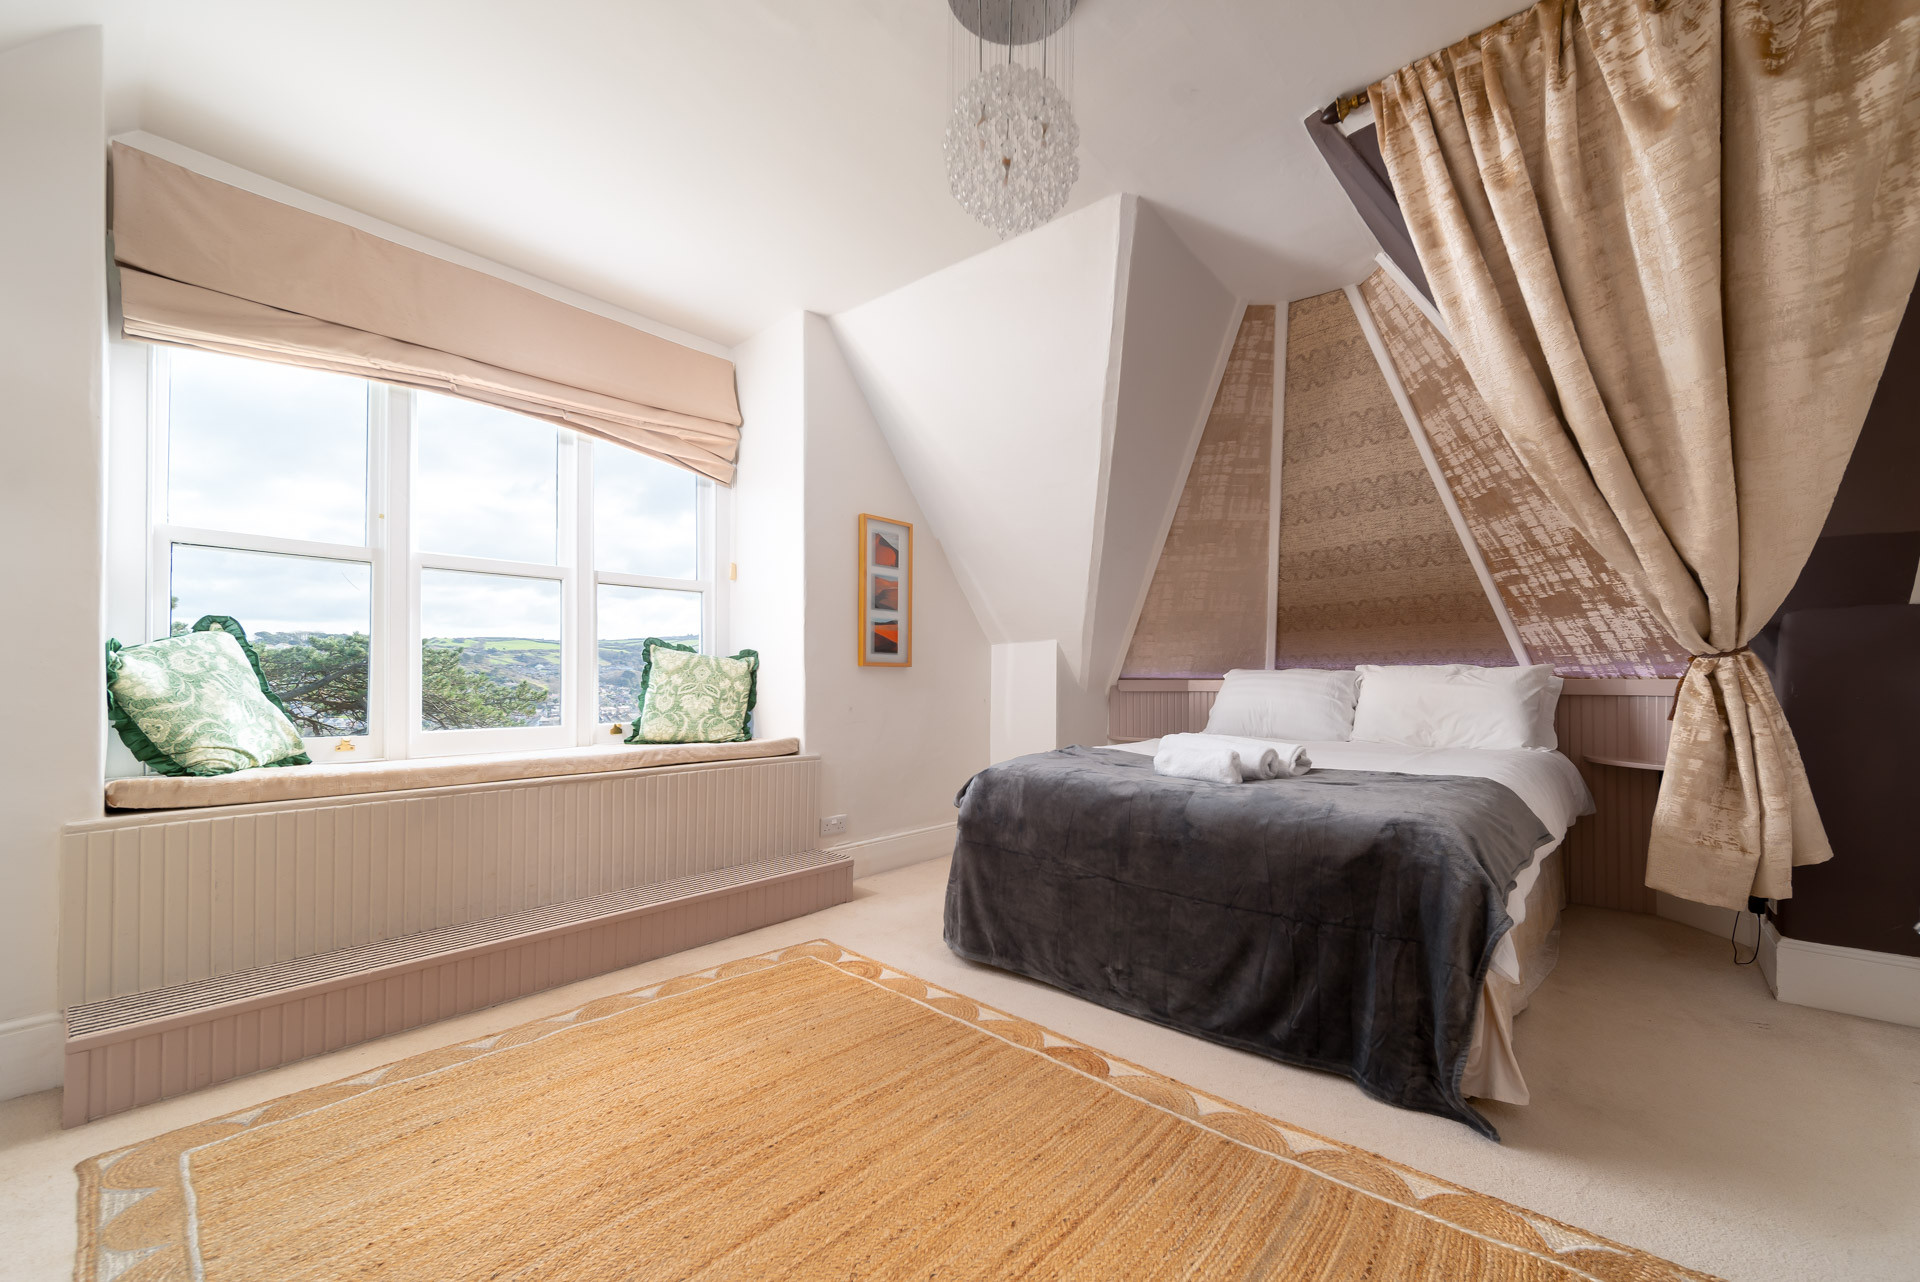
The top floor of Westwell Hall has four double bedrooms and one family bedroom with a double bed and two single bed. Each of the rooms through the second and third floors have en-suite facilities and sea views. The first floor has four double bedrooms and a single bedroom.
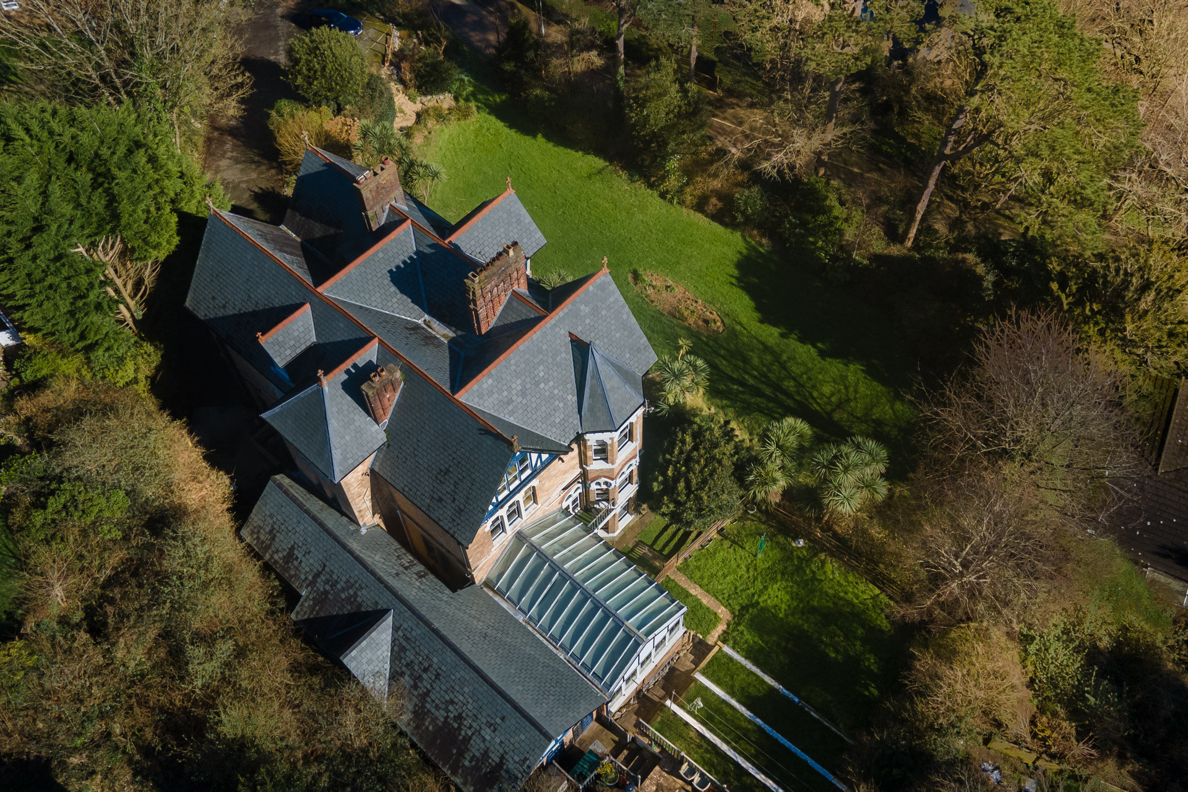
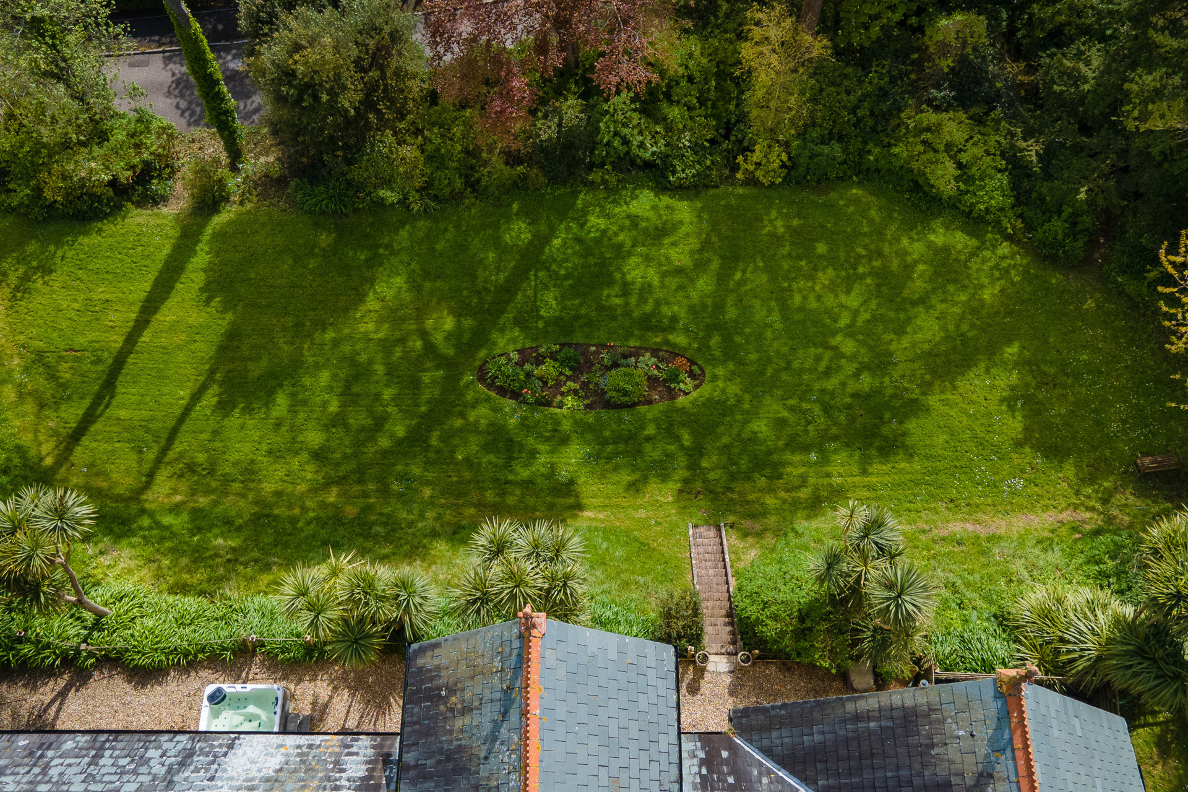
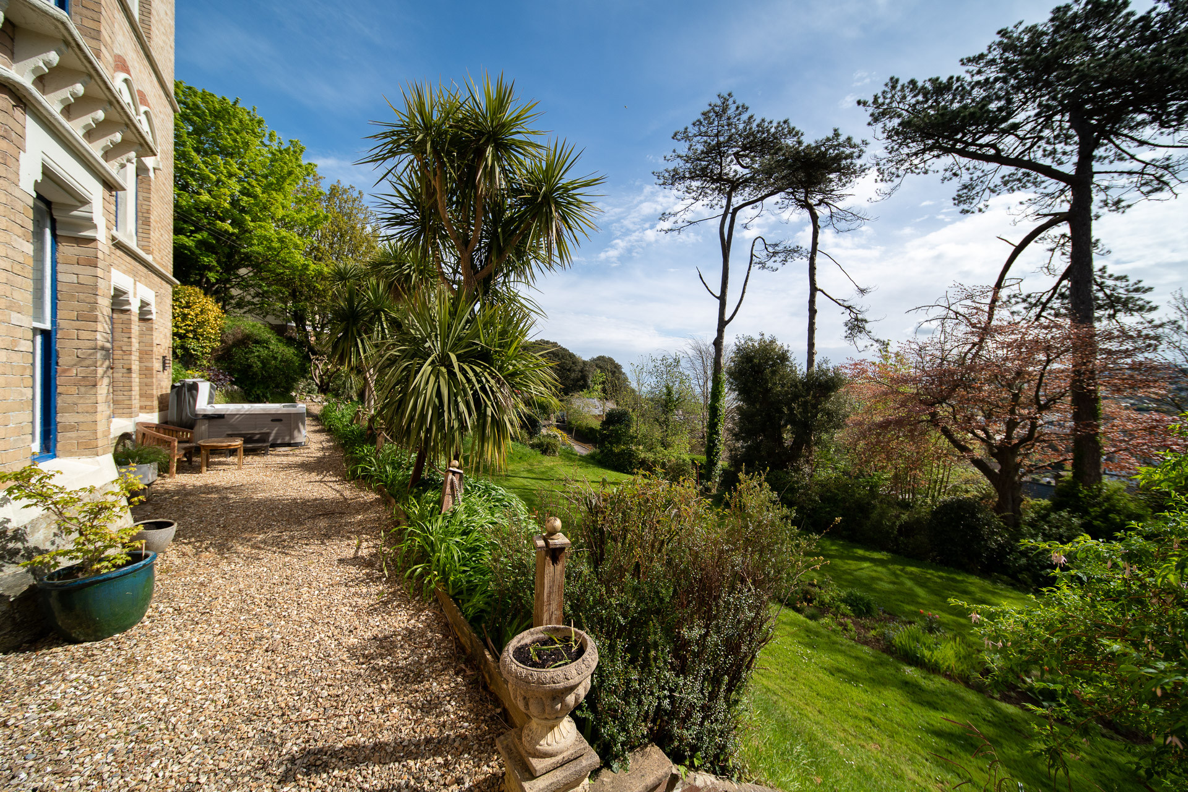
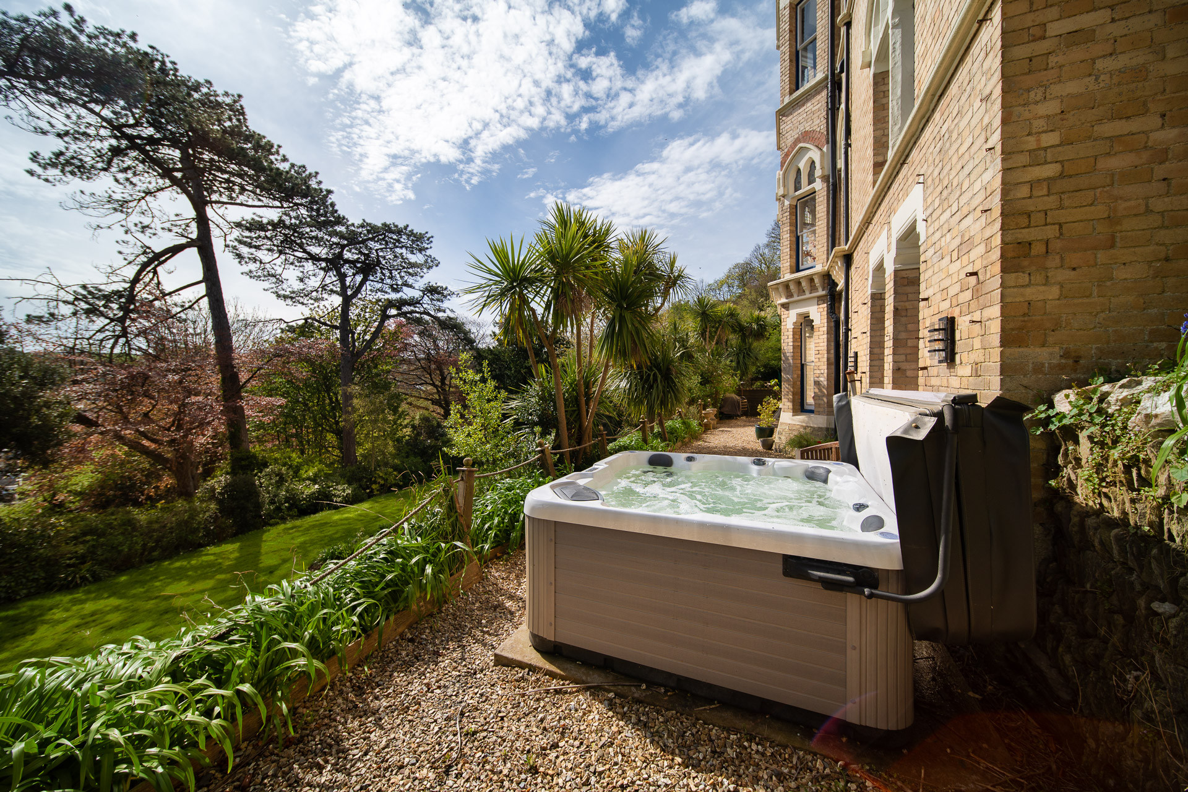
Outside Westwell Hall there is a decking area with a BBQ and seating area to enjoy alfresco dining as well as a garden to the front of the house and a hot tub on the gravel. There is parking for up to 8 cars. Westwell Hall is perfectly located to walk into the centre of Ilfracombe to enjoy the pubs, cafes and restaurants that line the harbour and beachfront or drive around the coast and explore popular seaside villages such as Croyde and Woolacombe.
Accommodation details
Ground Floor
Entrance: Access to snug, lounge, kitchen, first floor and basement,
Snug/study: 4 chairs and a desk
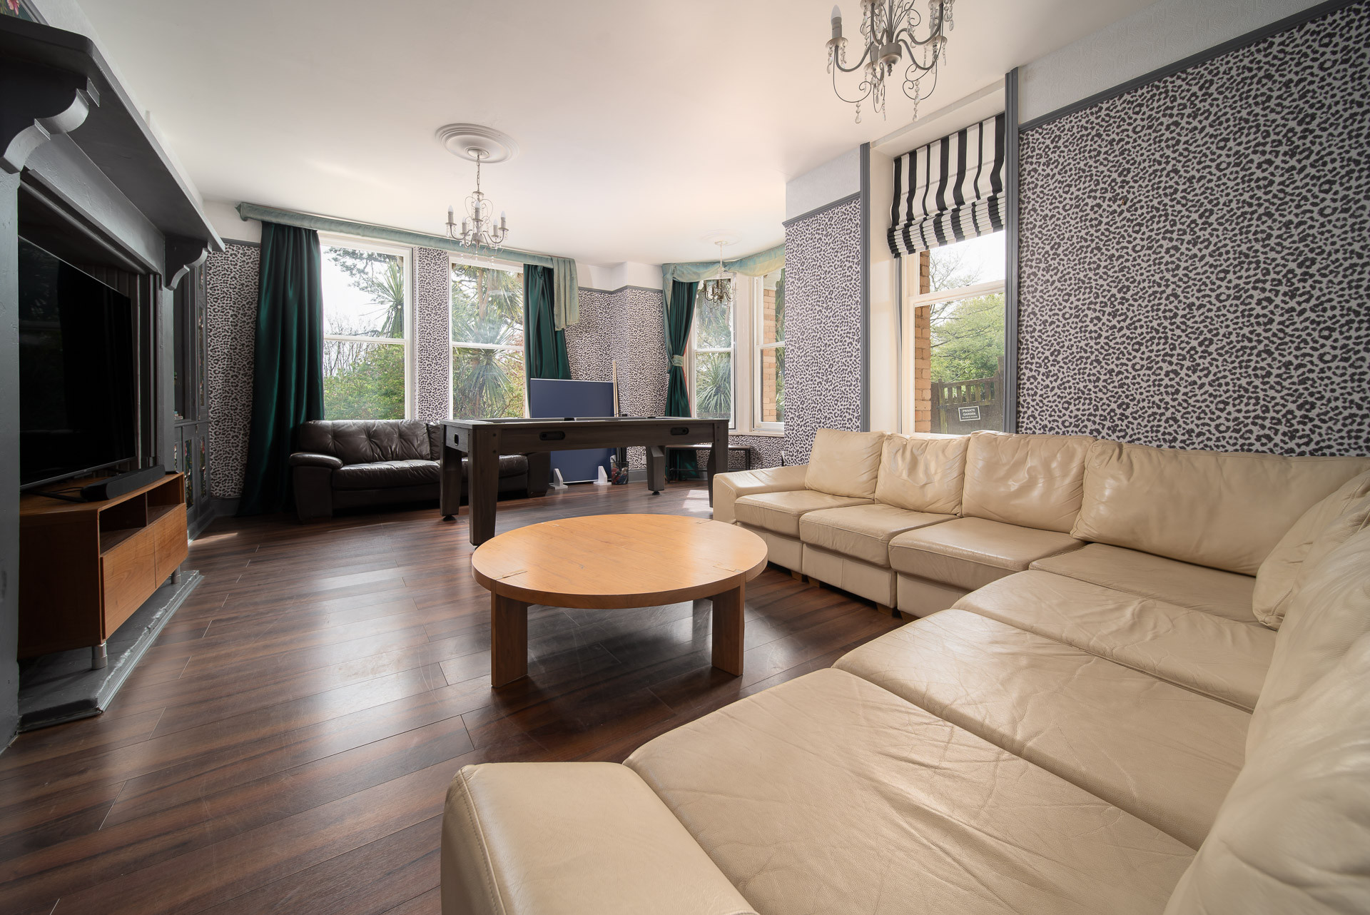
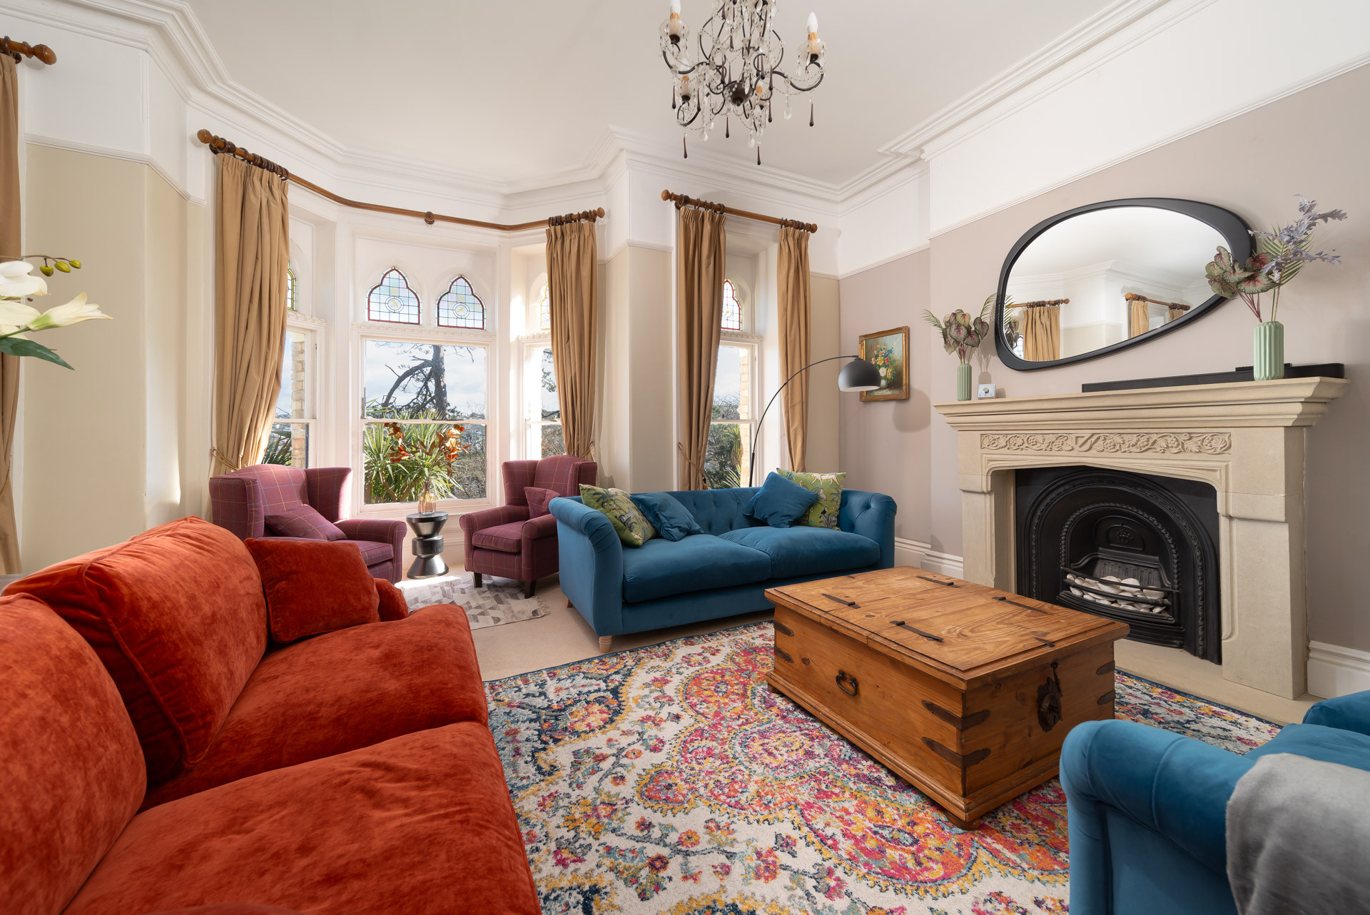
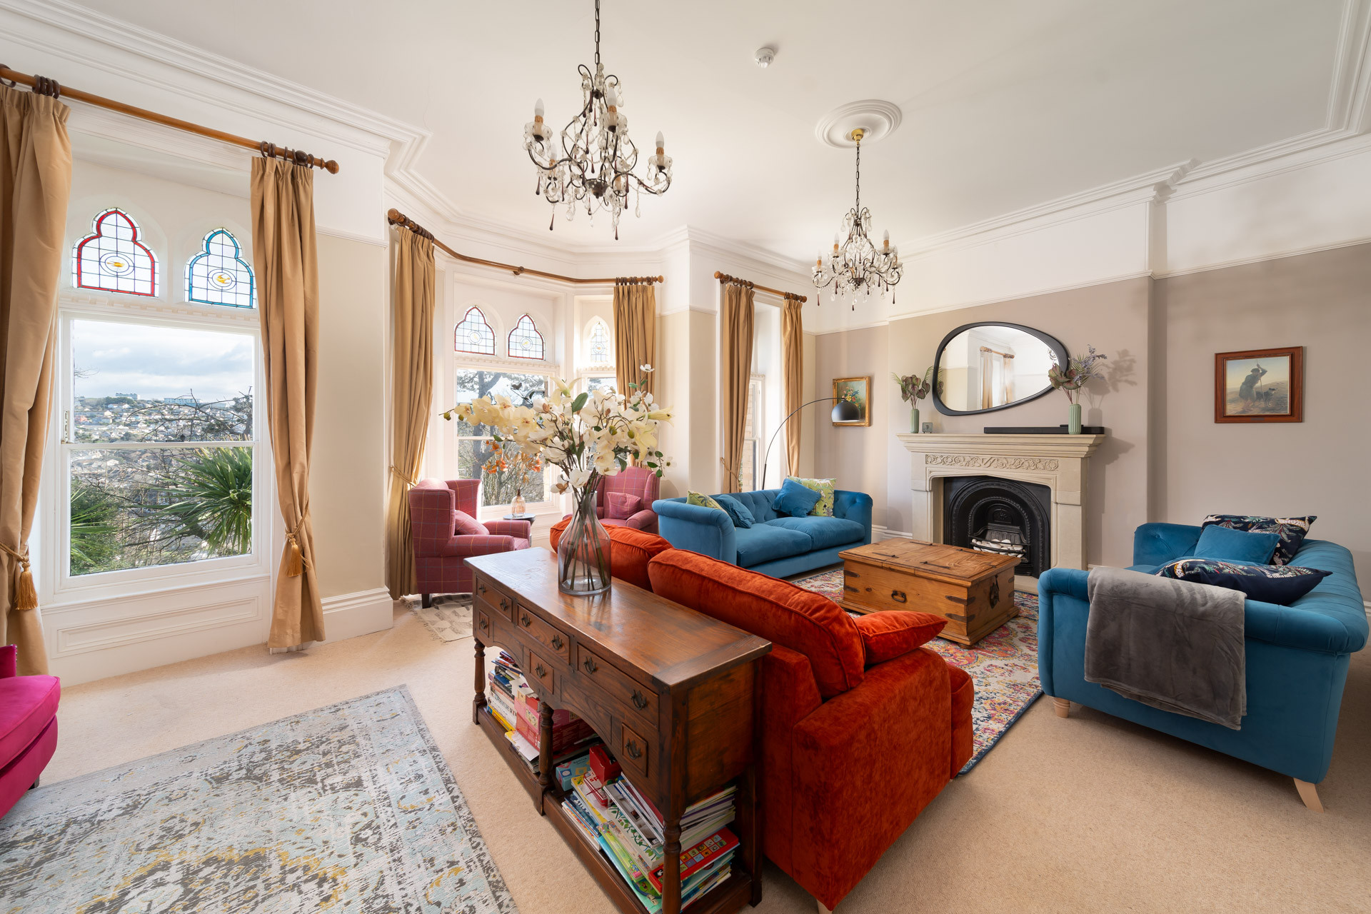
Living Room: 4 Chairs, 3 sofas, drawers with books/ games, sea views, sound bar, TV.
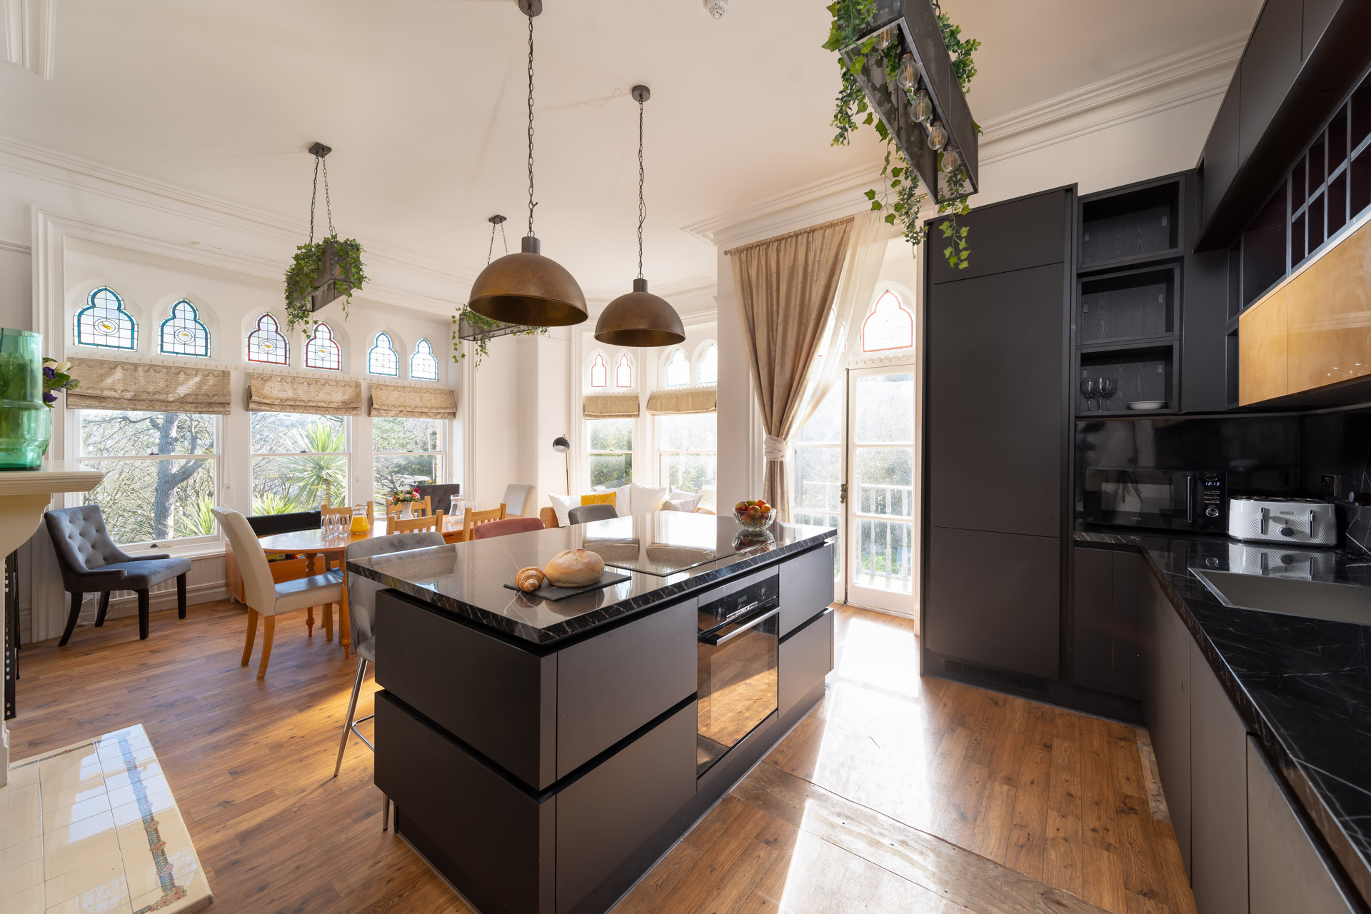
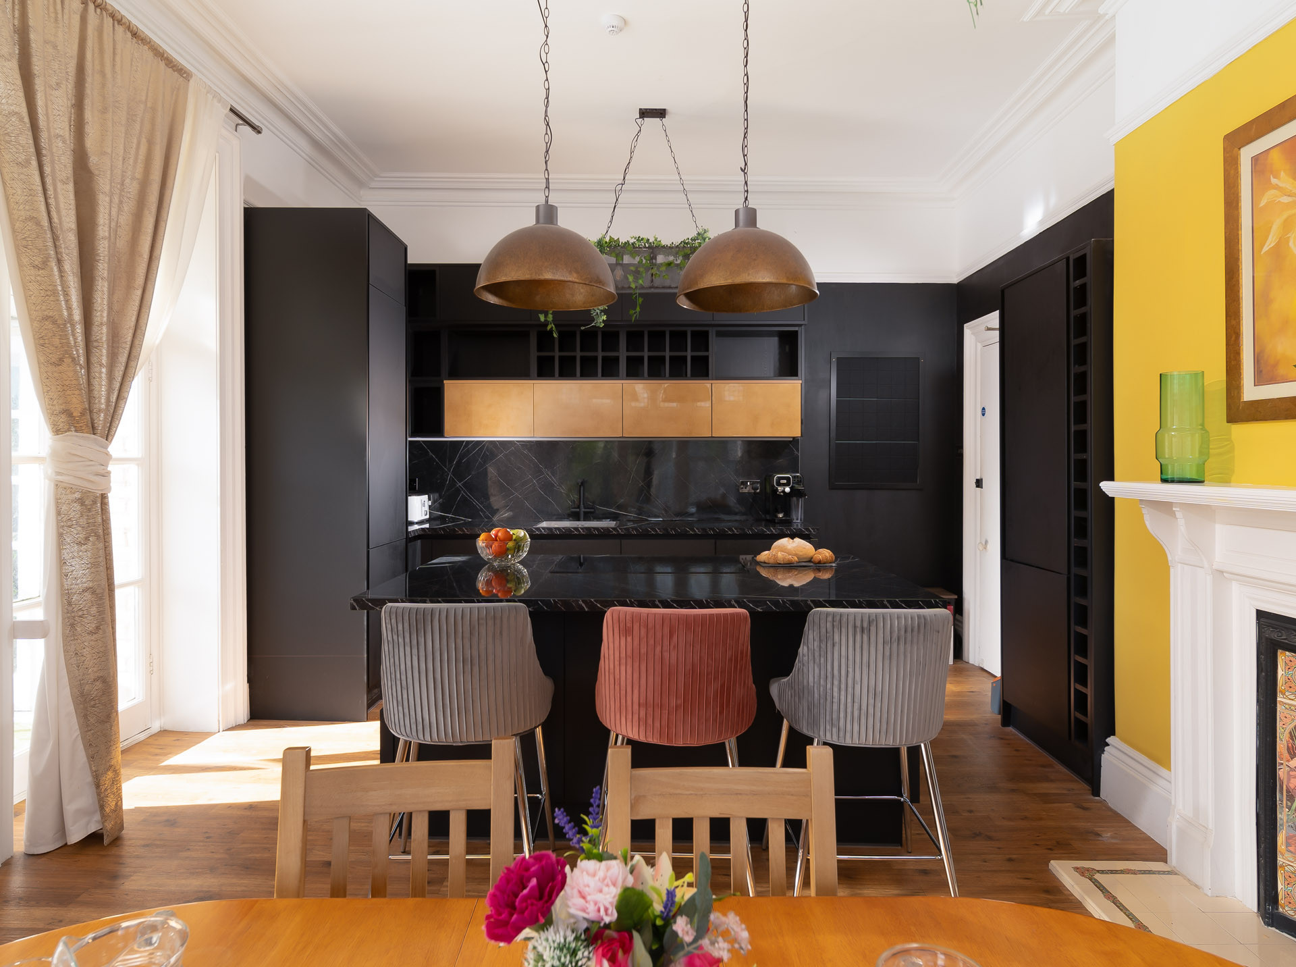
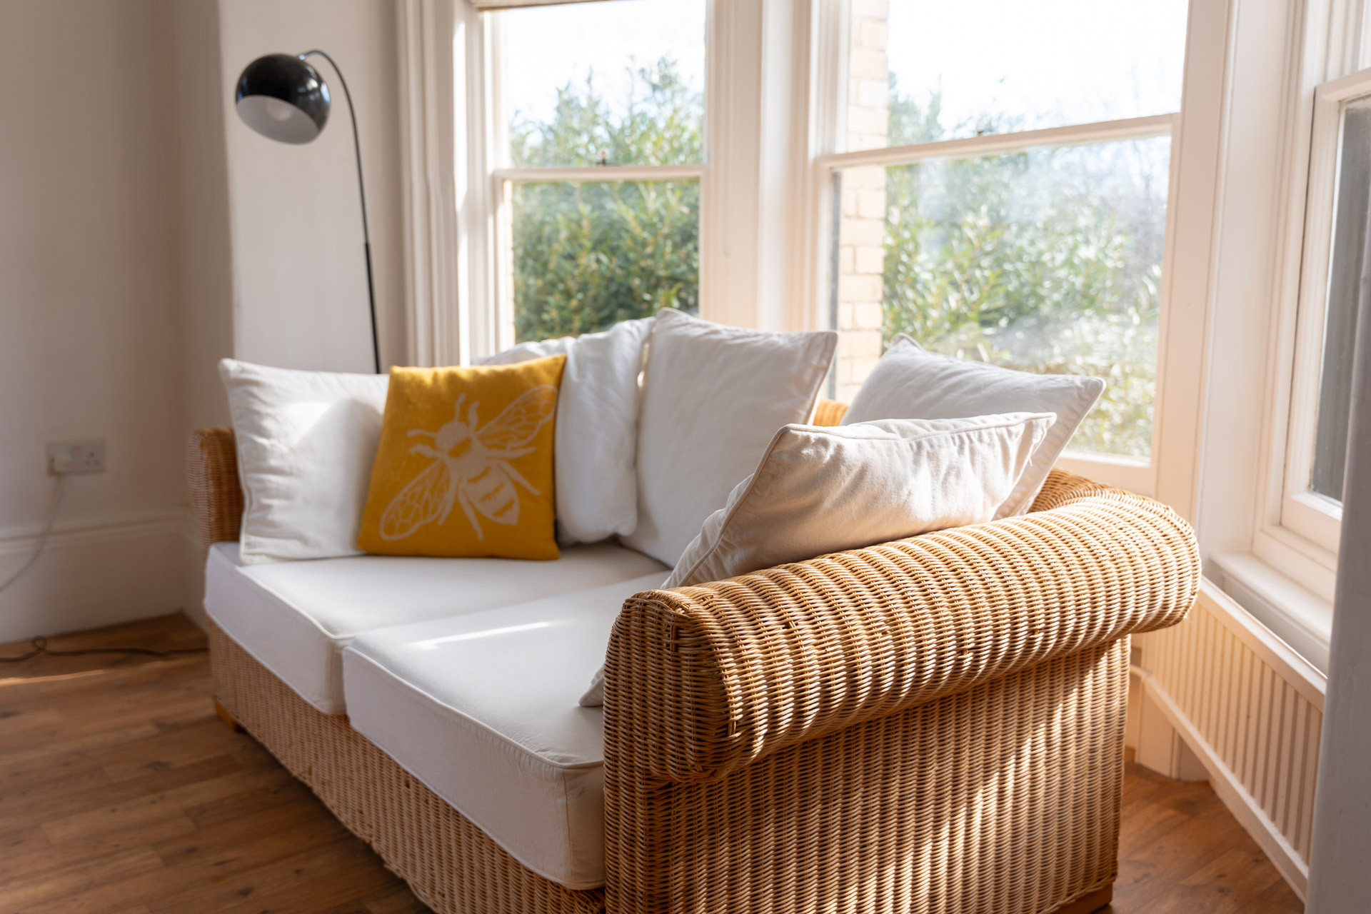
Kitchen: Induction hob, oven, dishwasher, fridge, freezer, coffee machine, microwave, toaster, island with 3 stools, table and chairs for 6-8, wicker sofa, pantry cupboard. Washing machine, sliding hidden bin. Decorative fireplace, side access to dining room conservatory.
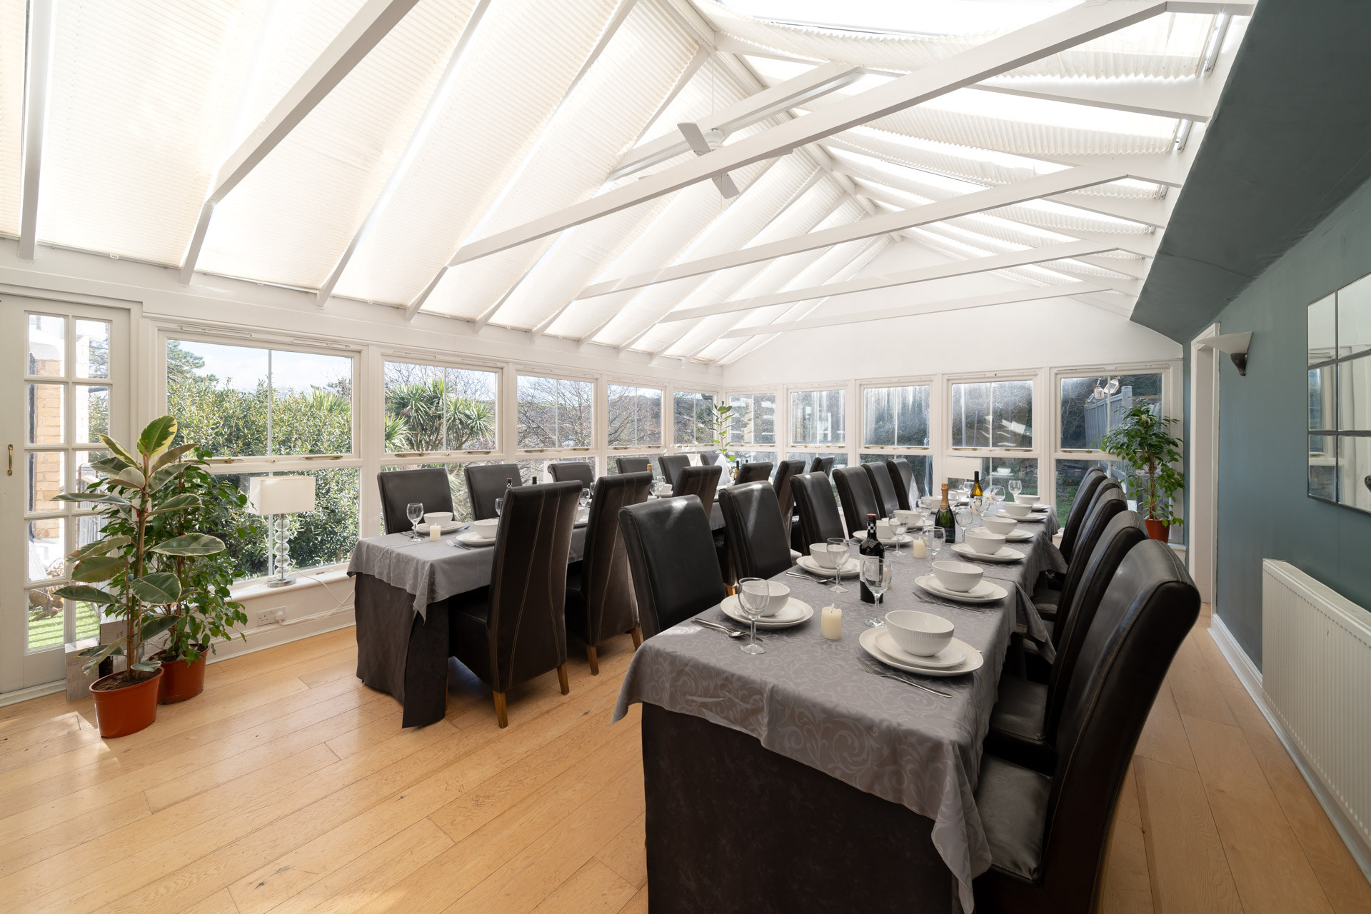
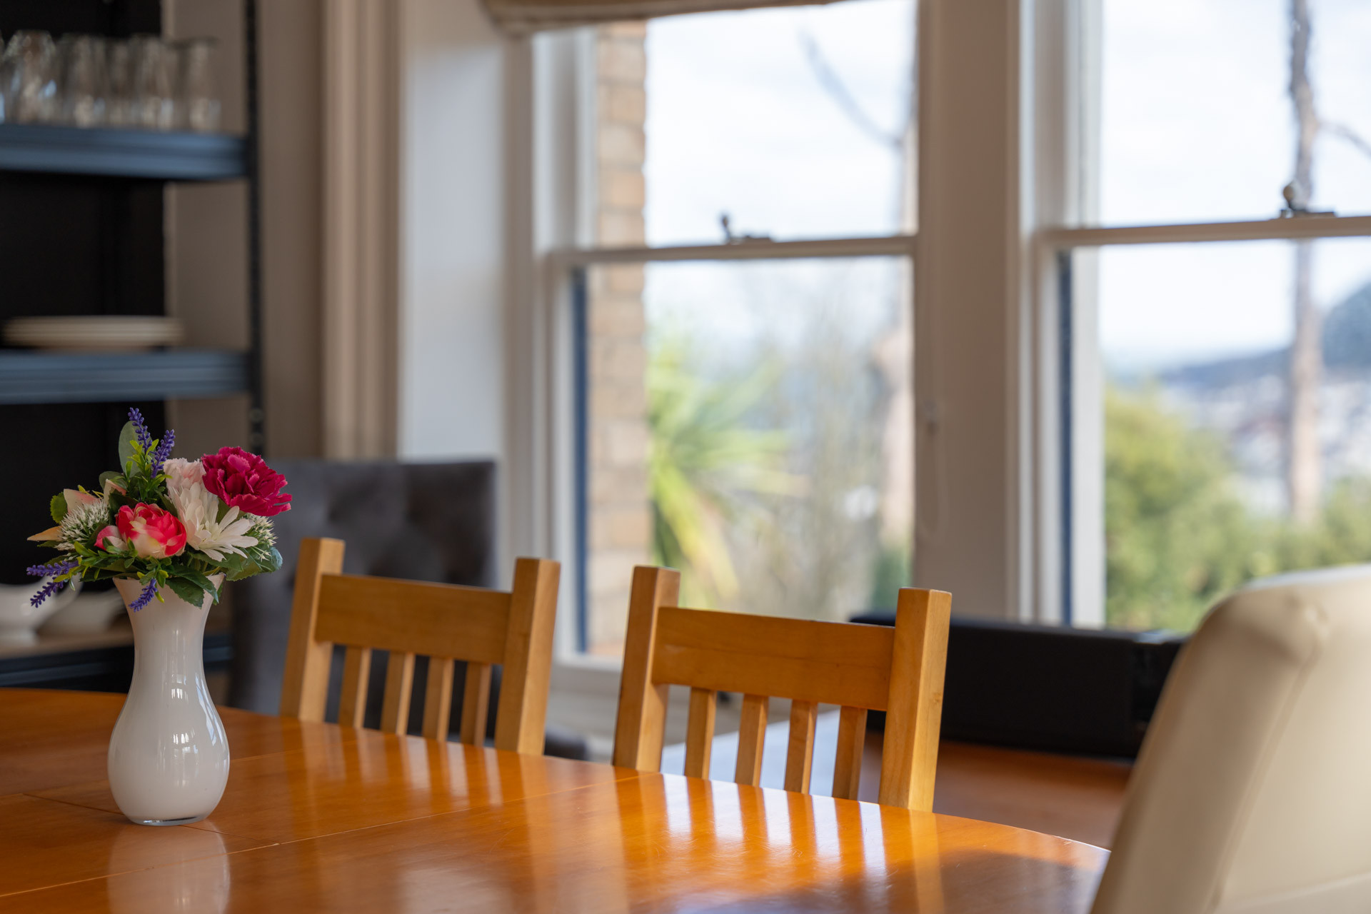
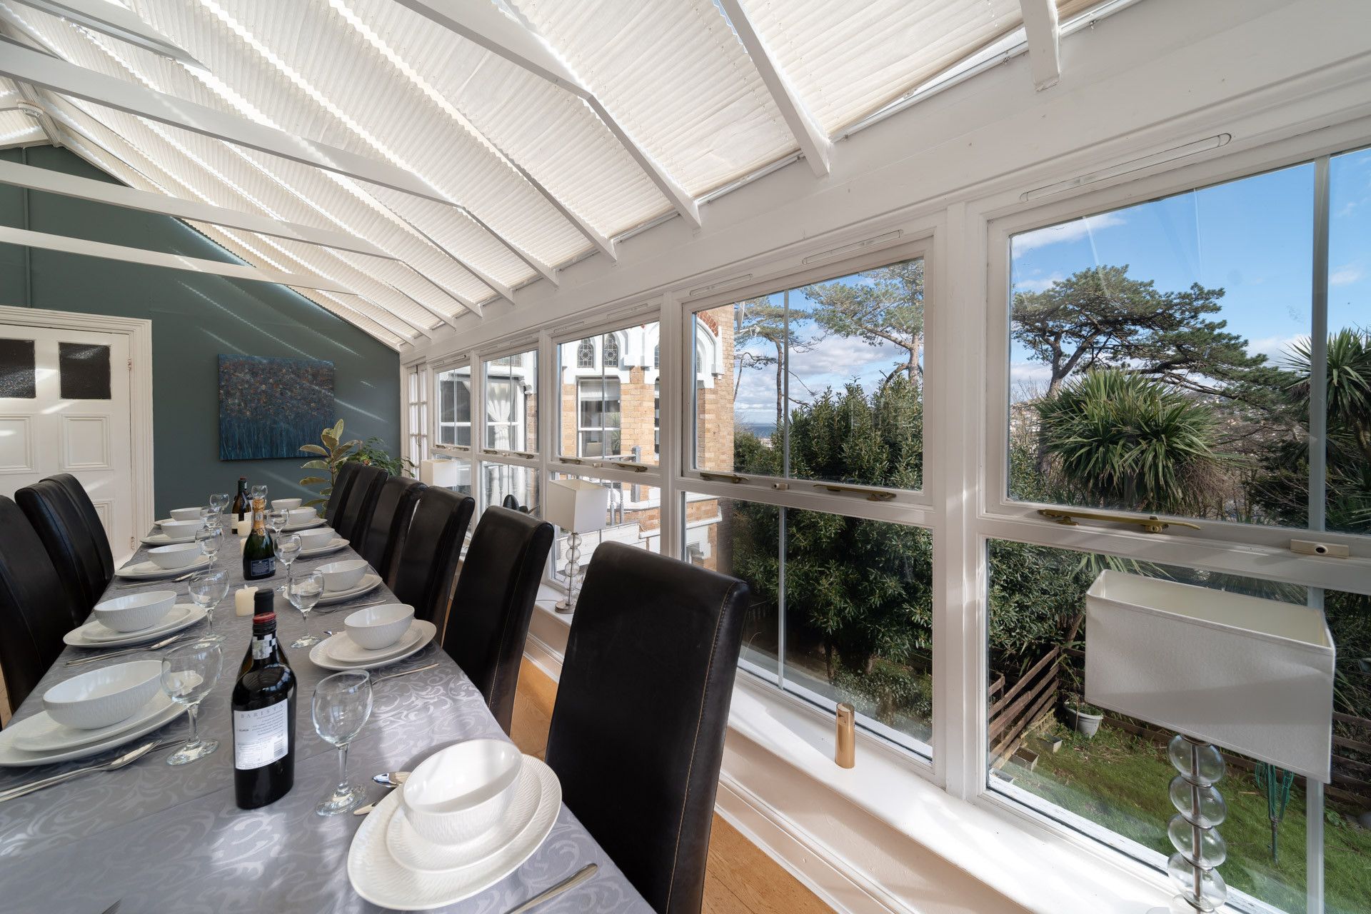
Dining Room: 2 long tables seating for 30
Bar: Cocktail and wine glasses with a separate fridge to keep drinks cold and a dishwasher to clean them.
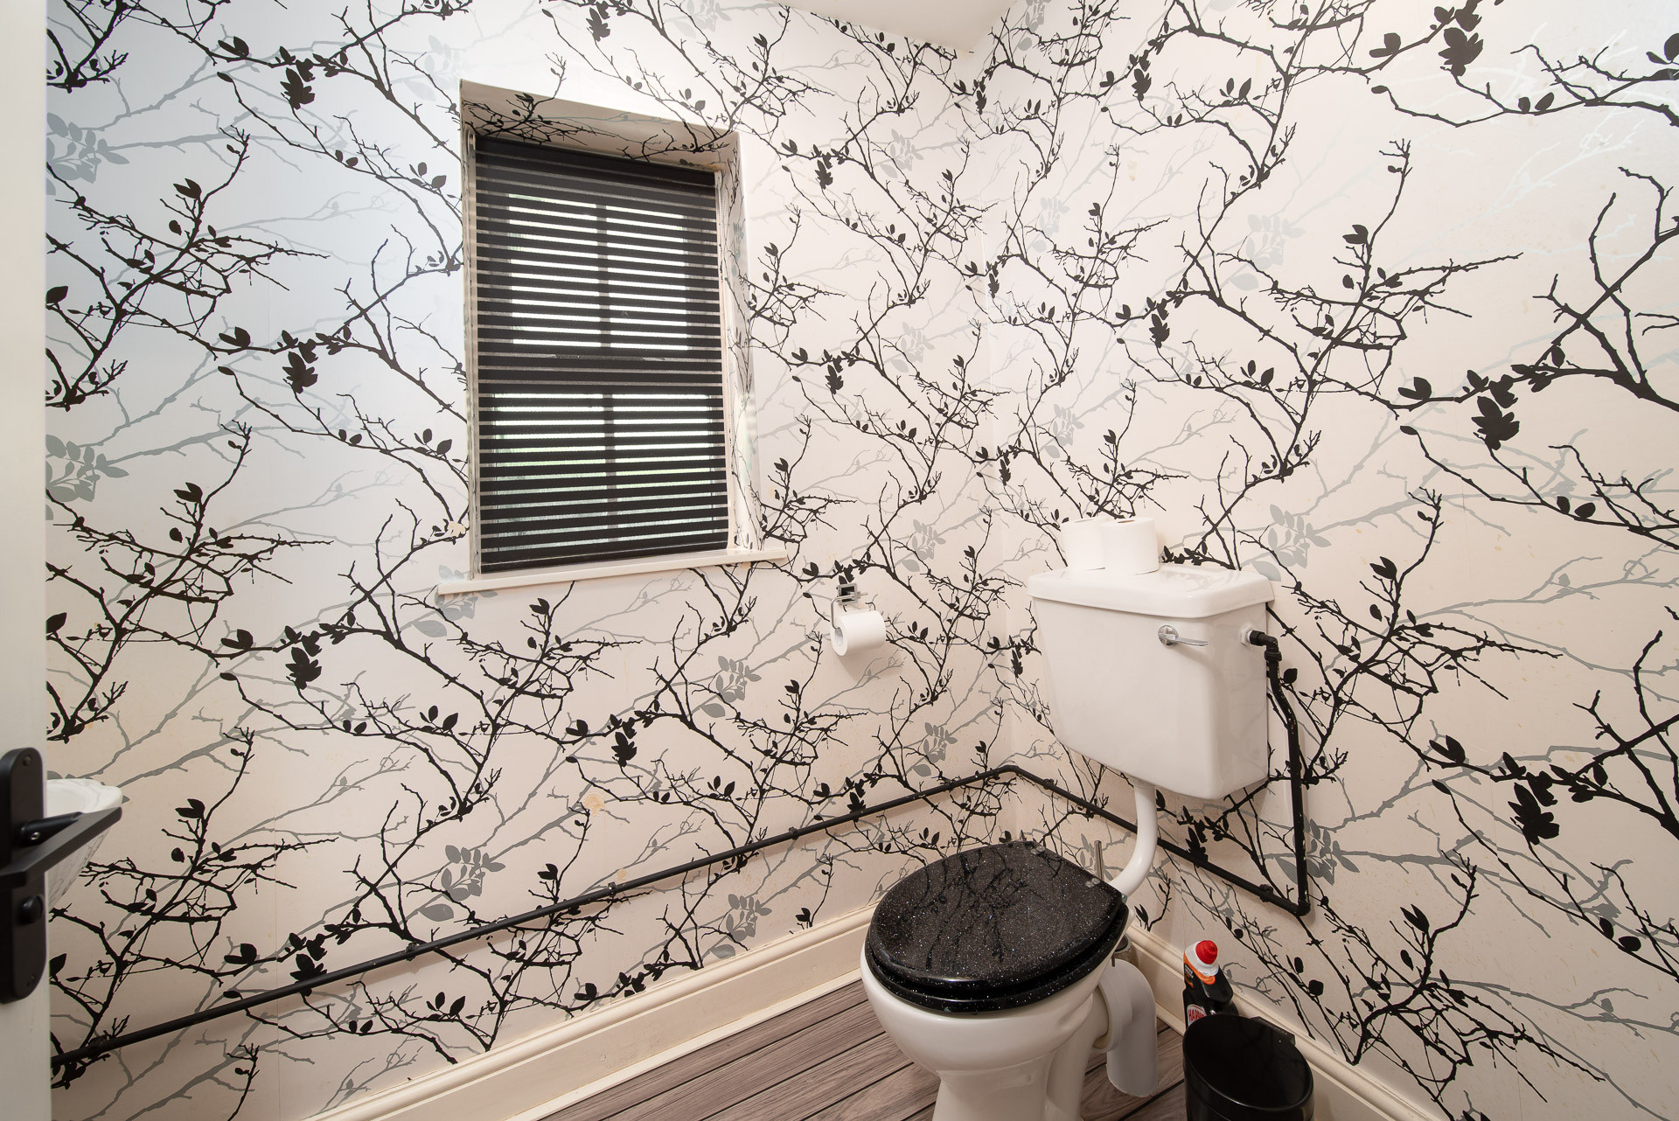
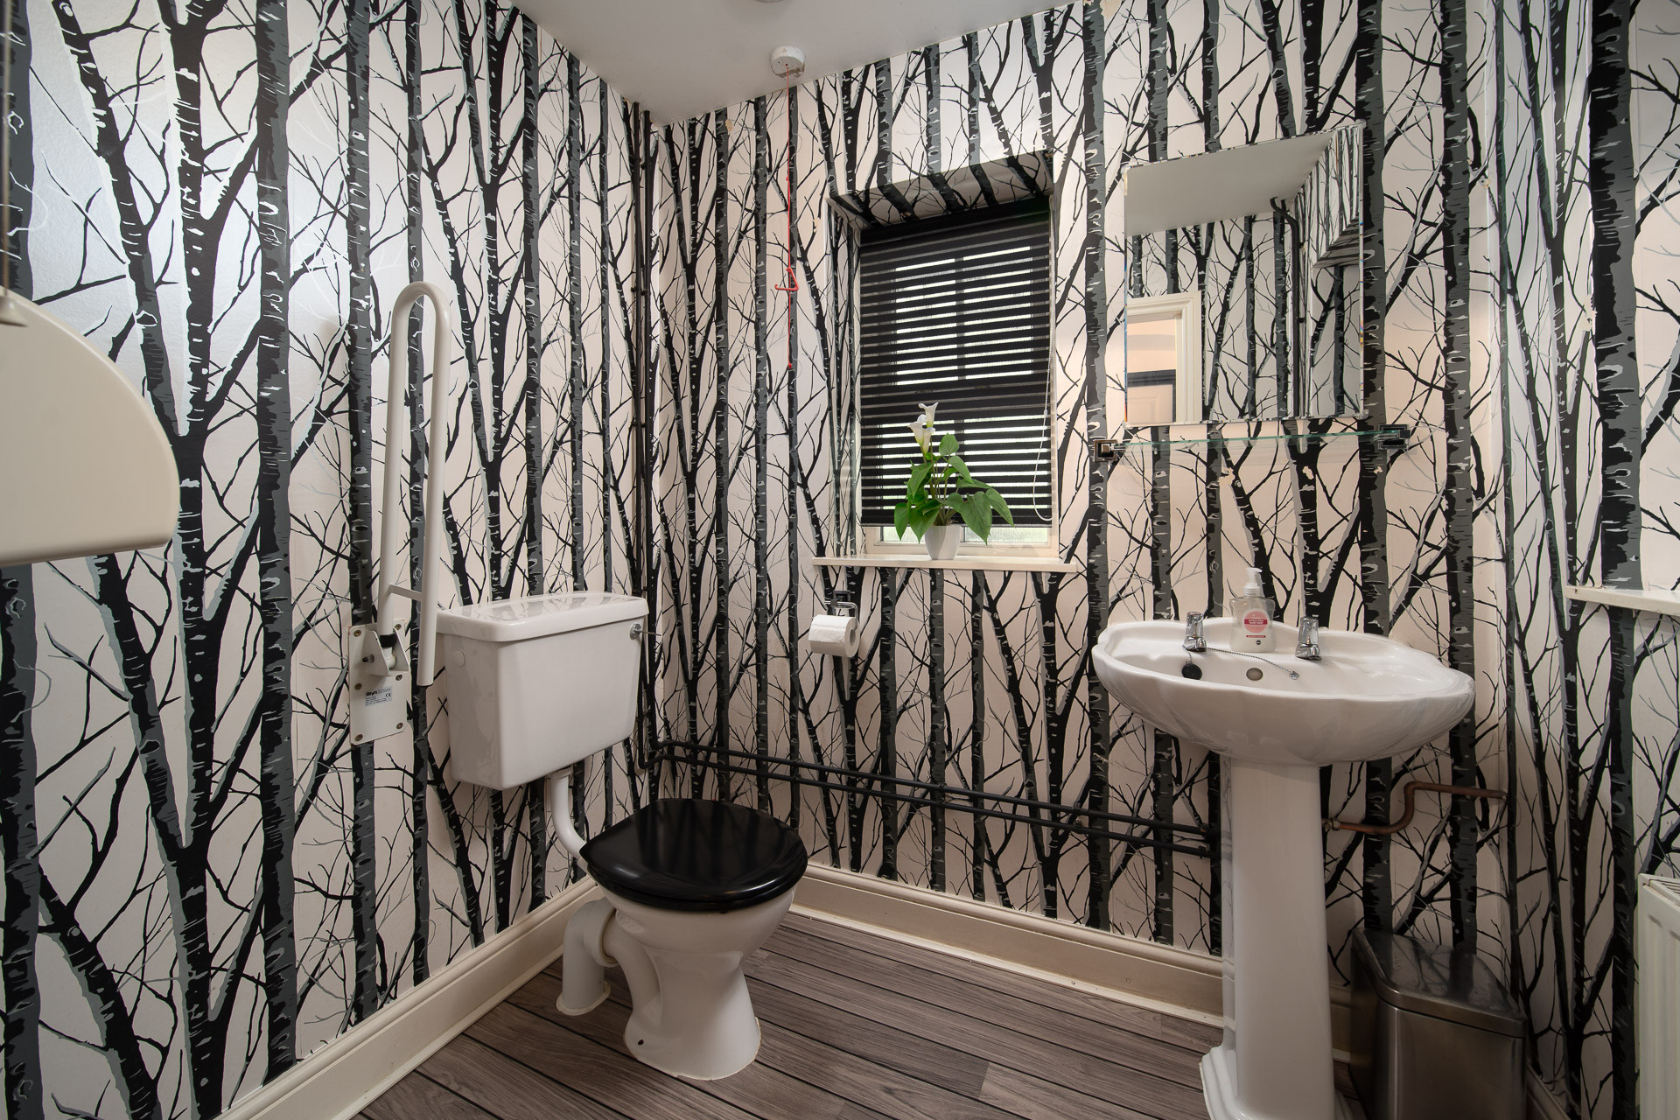
Cloakrooms x 2 Both with toilet and wash basin
Two sets of stairs lead to the first floor
FIRST FLOOR
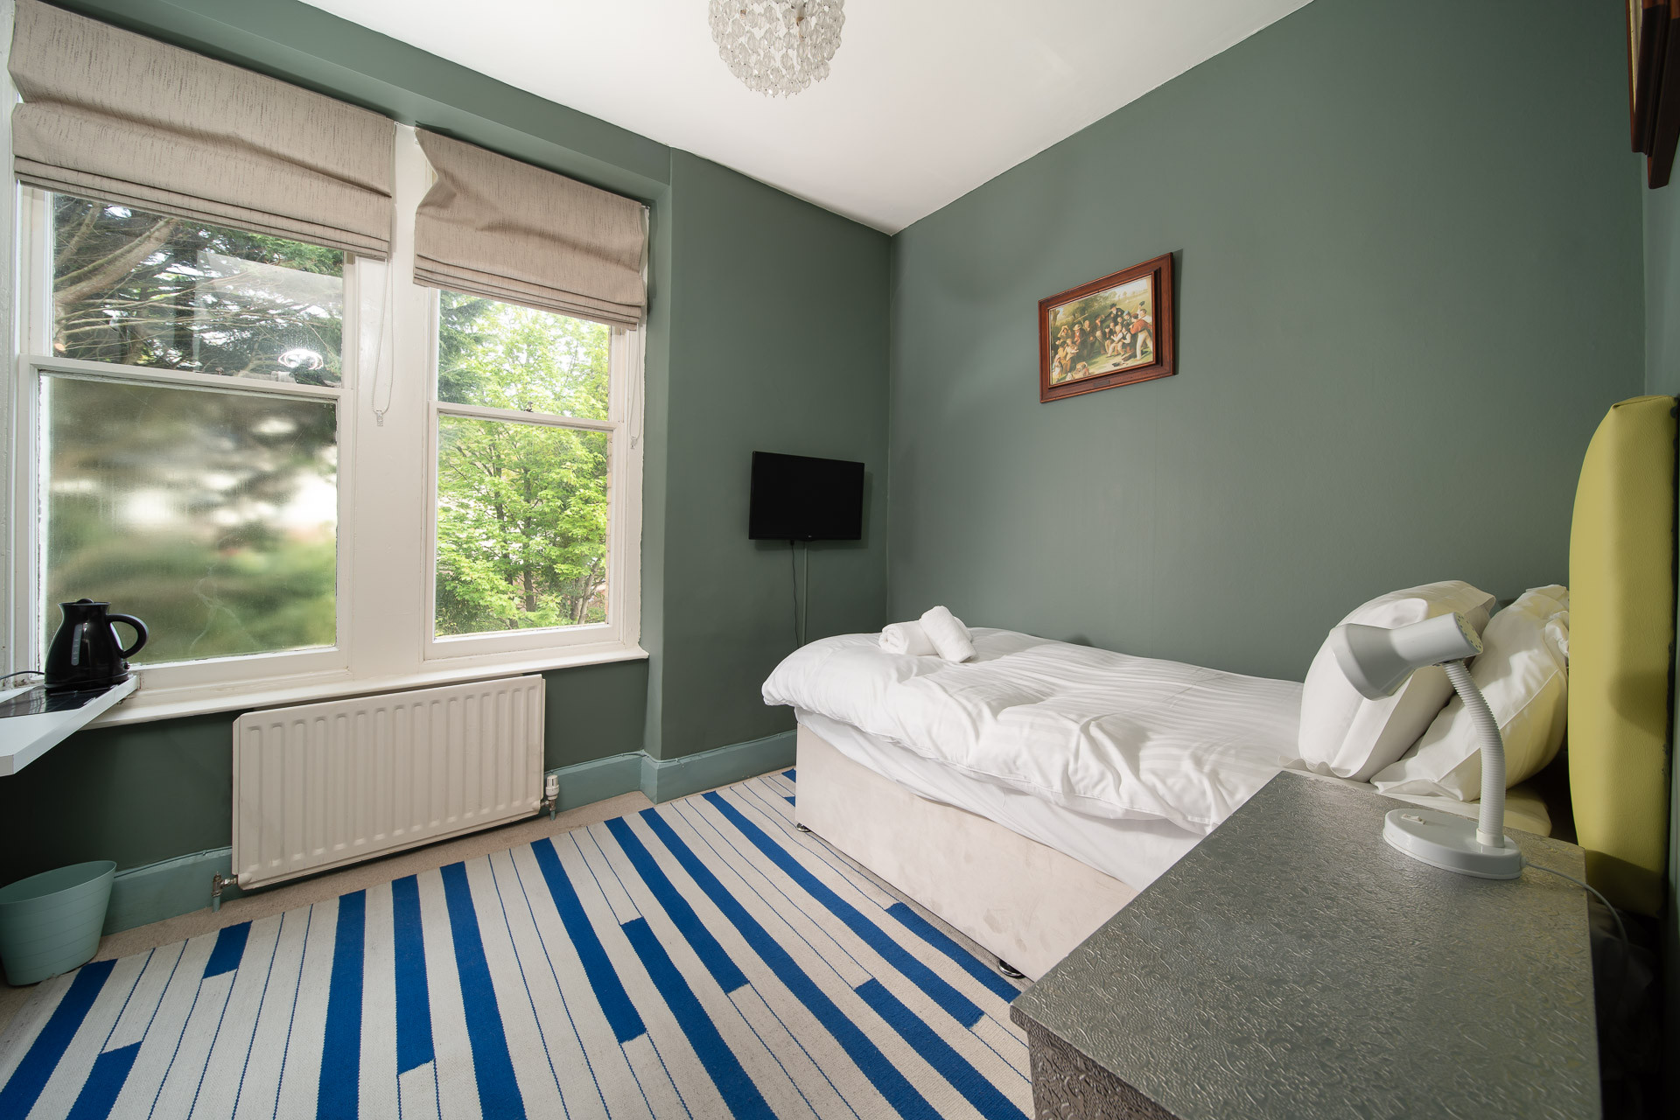
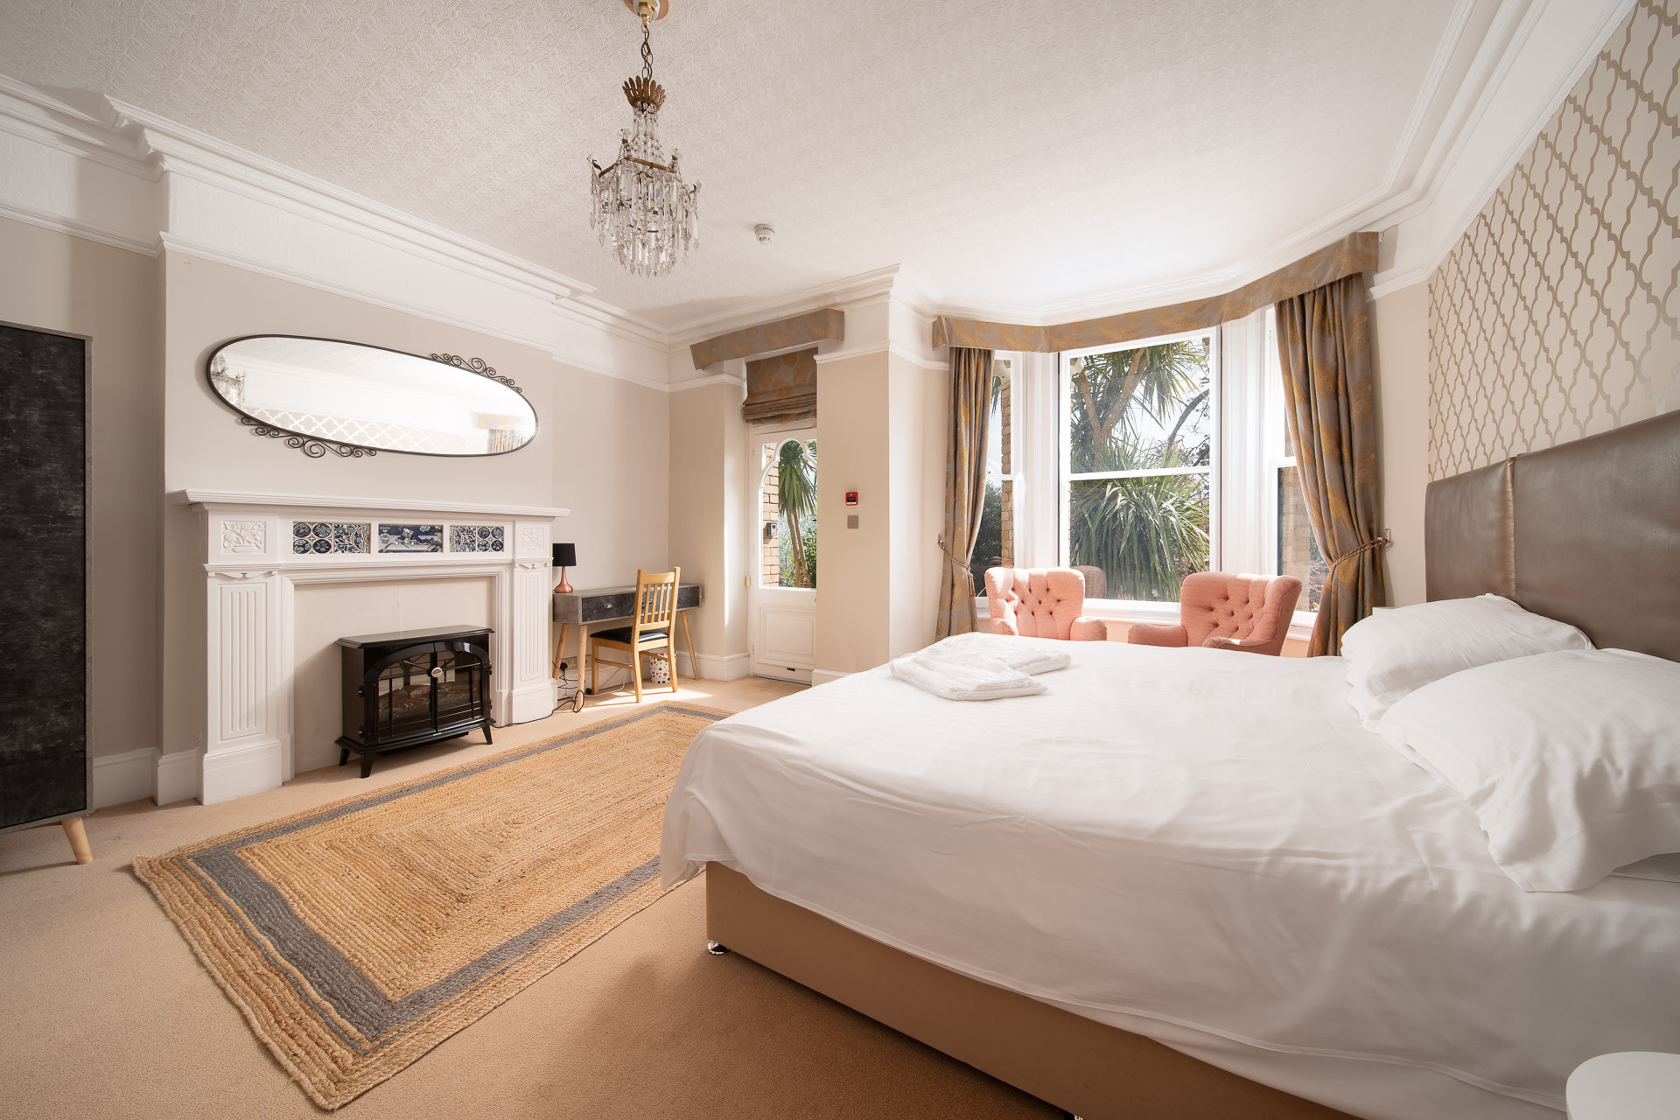
Bedroom 5 : Double bed, decorative fireplace, built in wardrobe, large mirror, en-suite shower room. garden/woodland views.
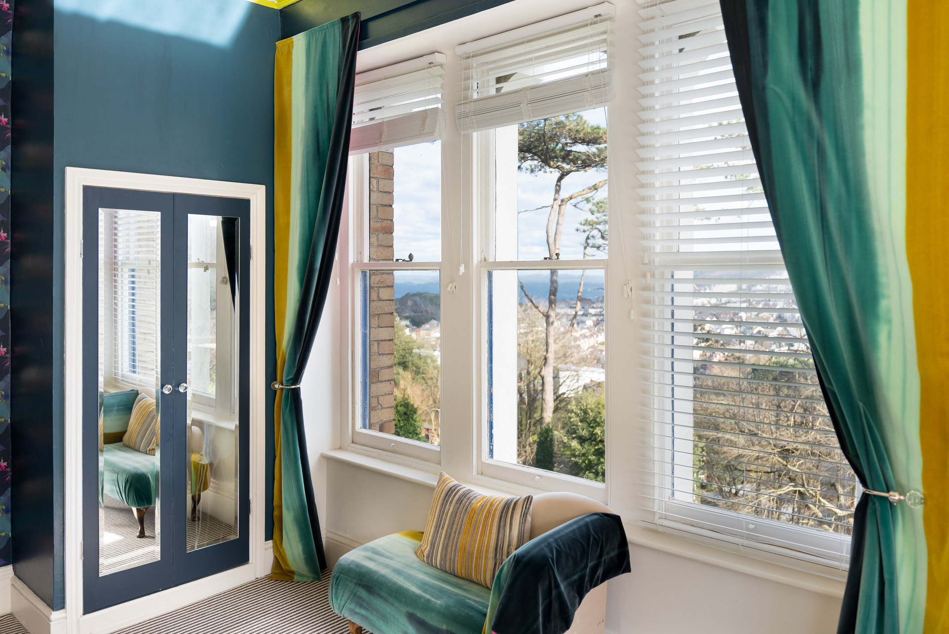
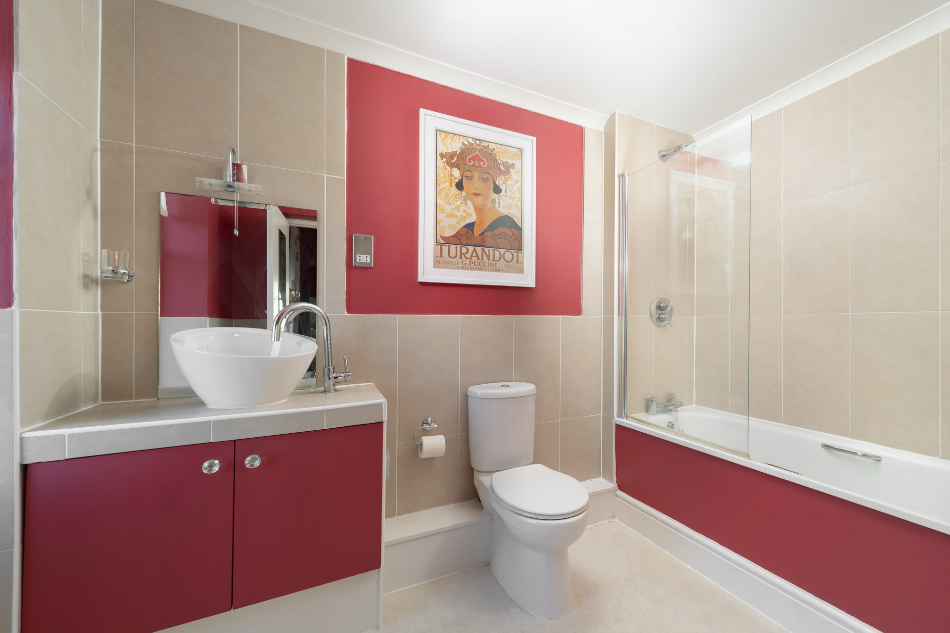
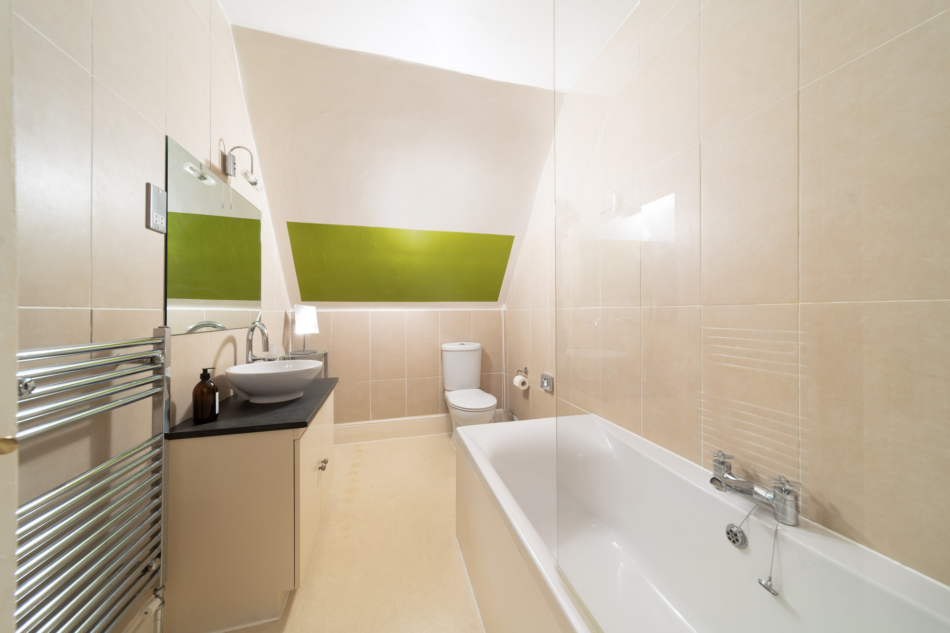
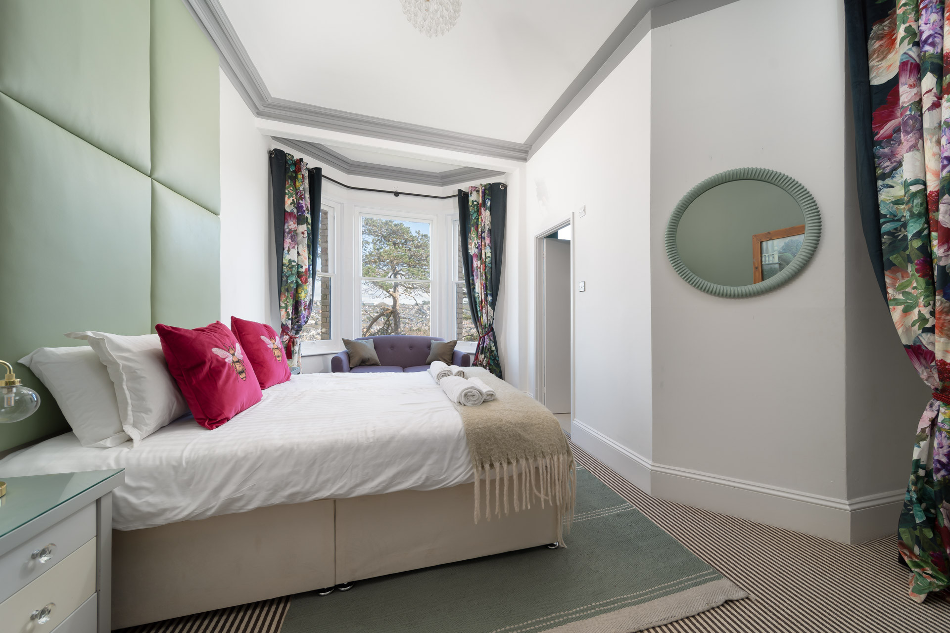
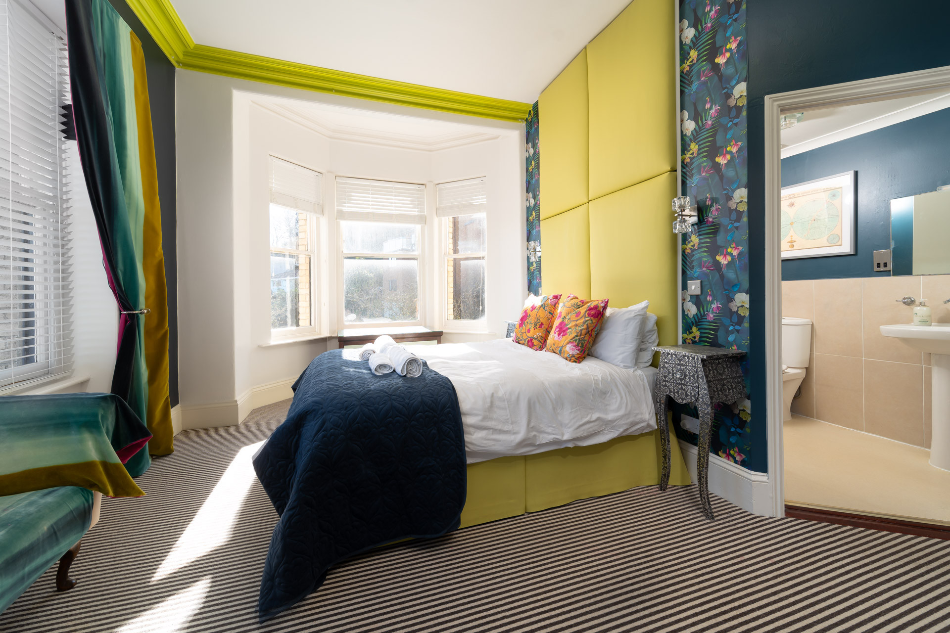
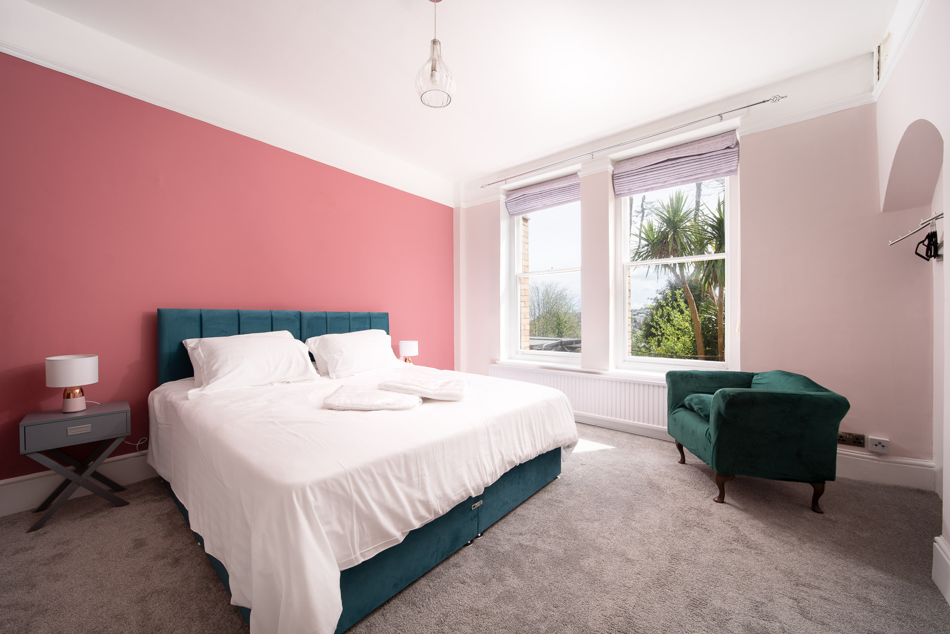
Bedroom 4: Double bed, bedside tables, drawers, built in wardrobe, small chaise lounge sofa, en-suite bathtub with a shower attachment. Sea views.
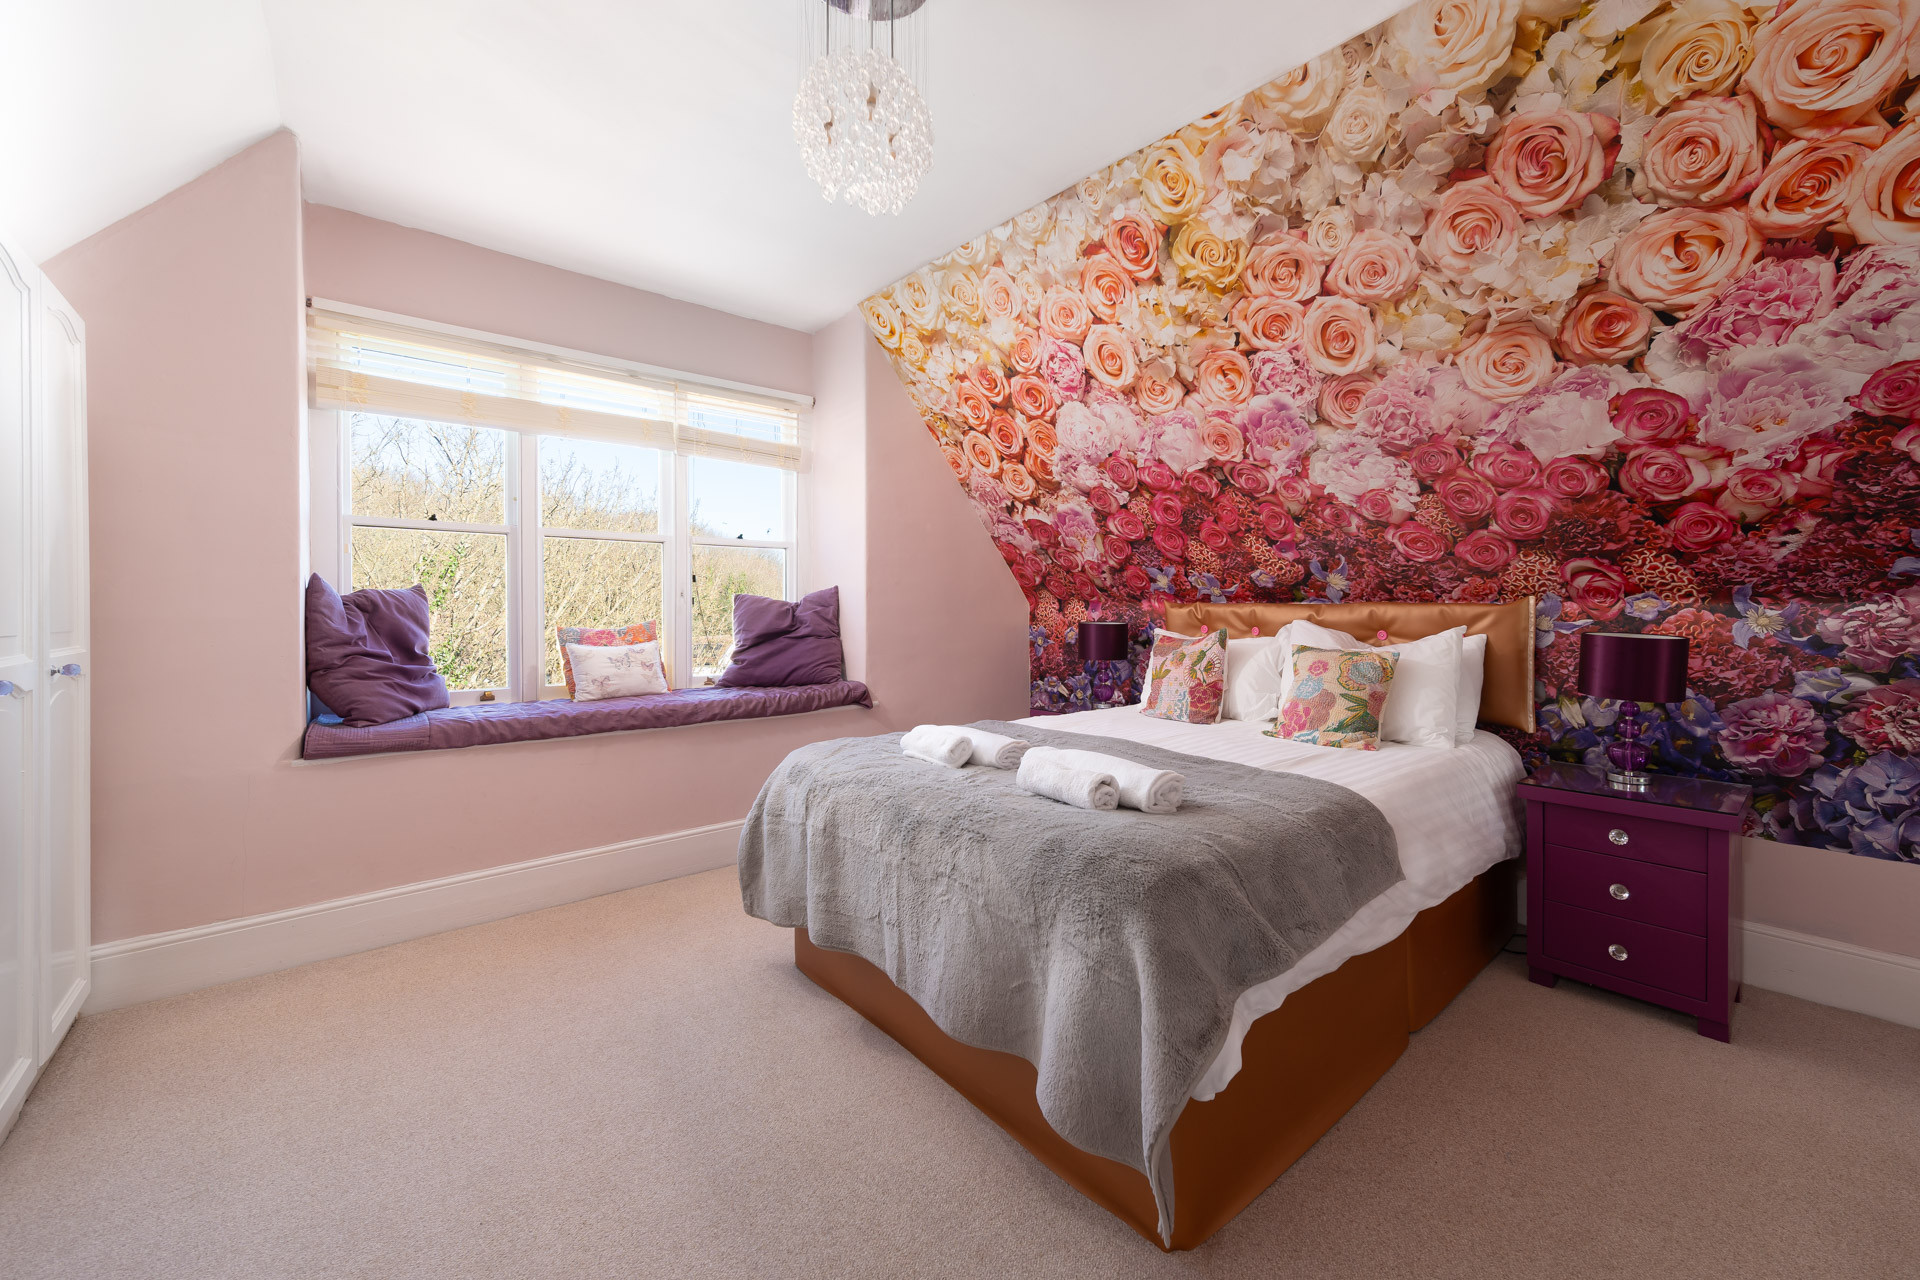
Bedroom 3: Double bed, bedside tables, purple sofa in the window, sea views, wardrobe, en-suite shower room.
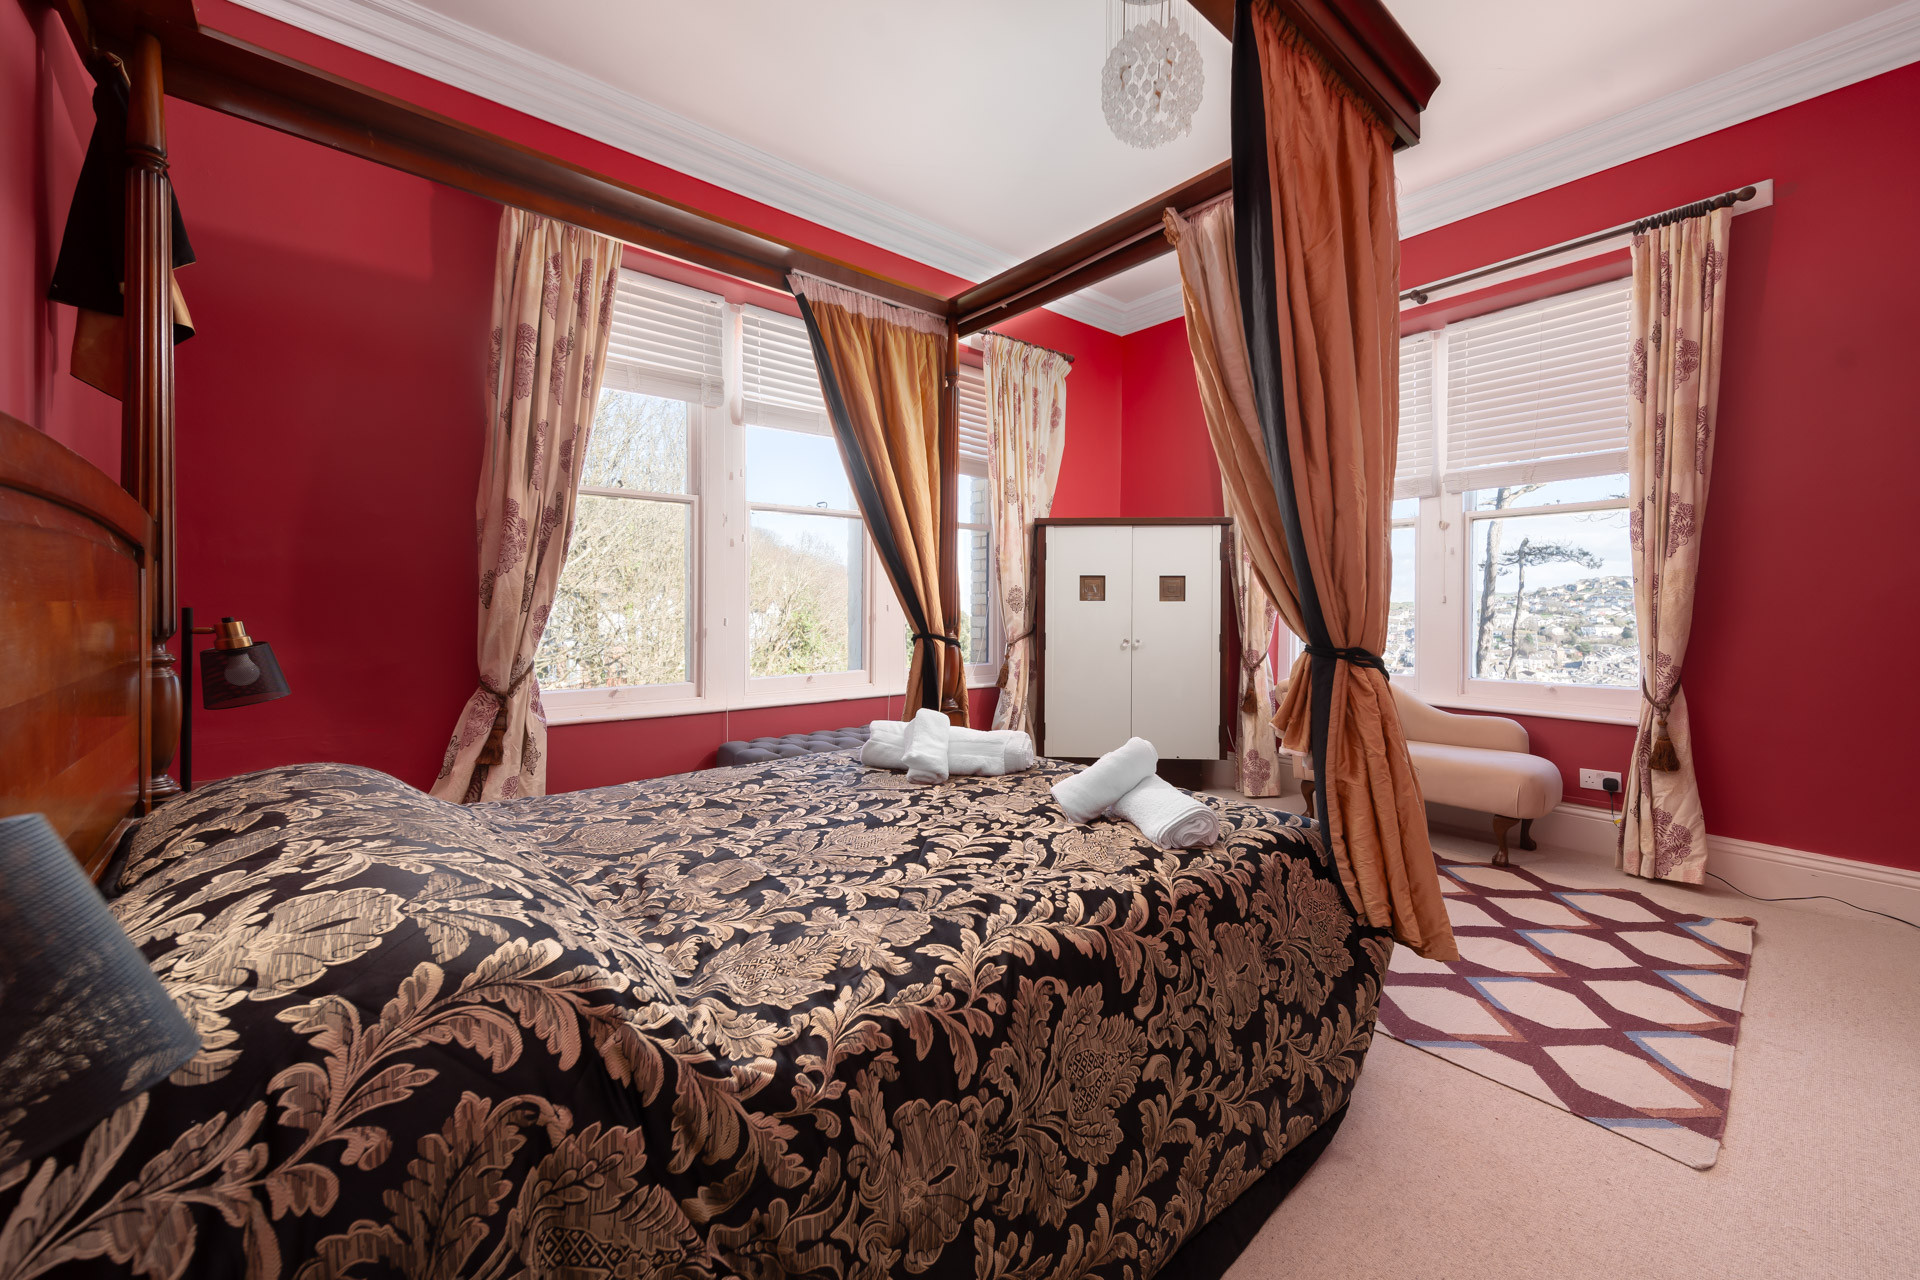
Bedroom 2: Grand 4 post bed, wardrobe, bedside tables, chaise lounge. En-suite bath with shower attachment.
Bedroom 1: Single bedroom, en-suite shower.
One set of stairs lead to the top floor
SECOND FLOOR
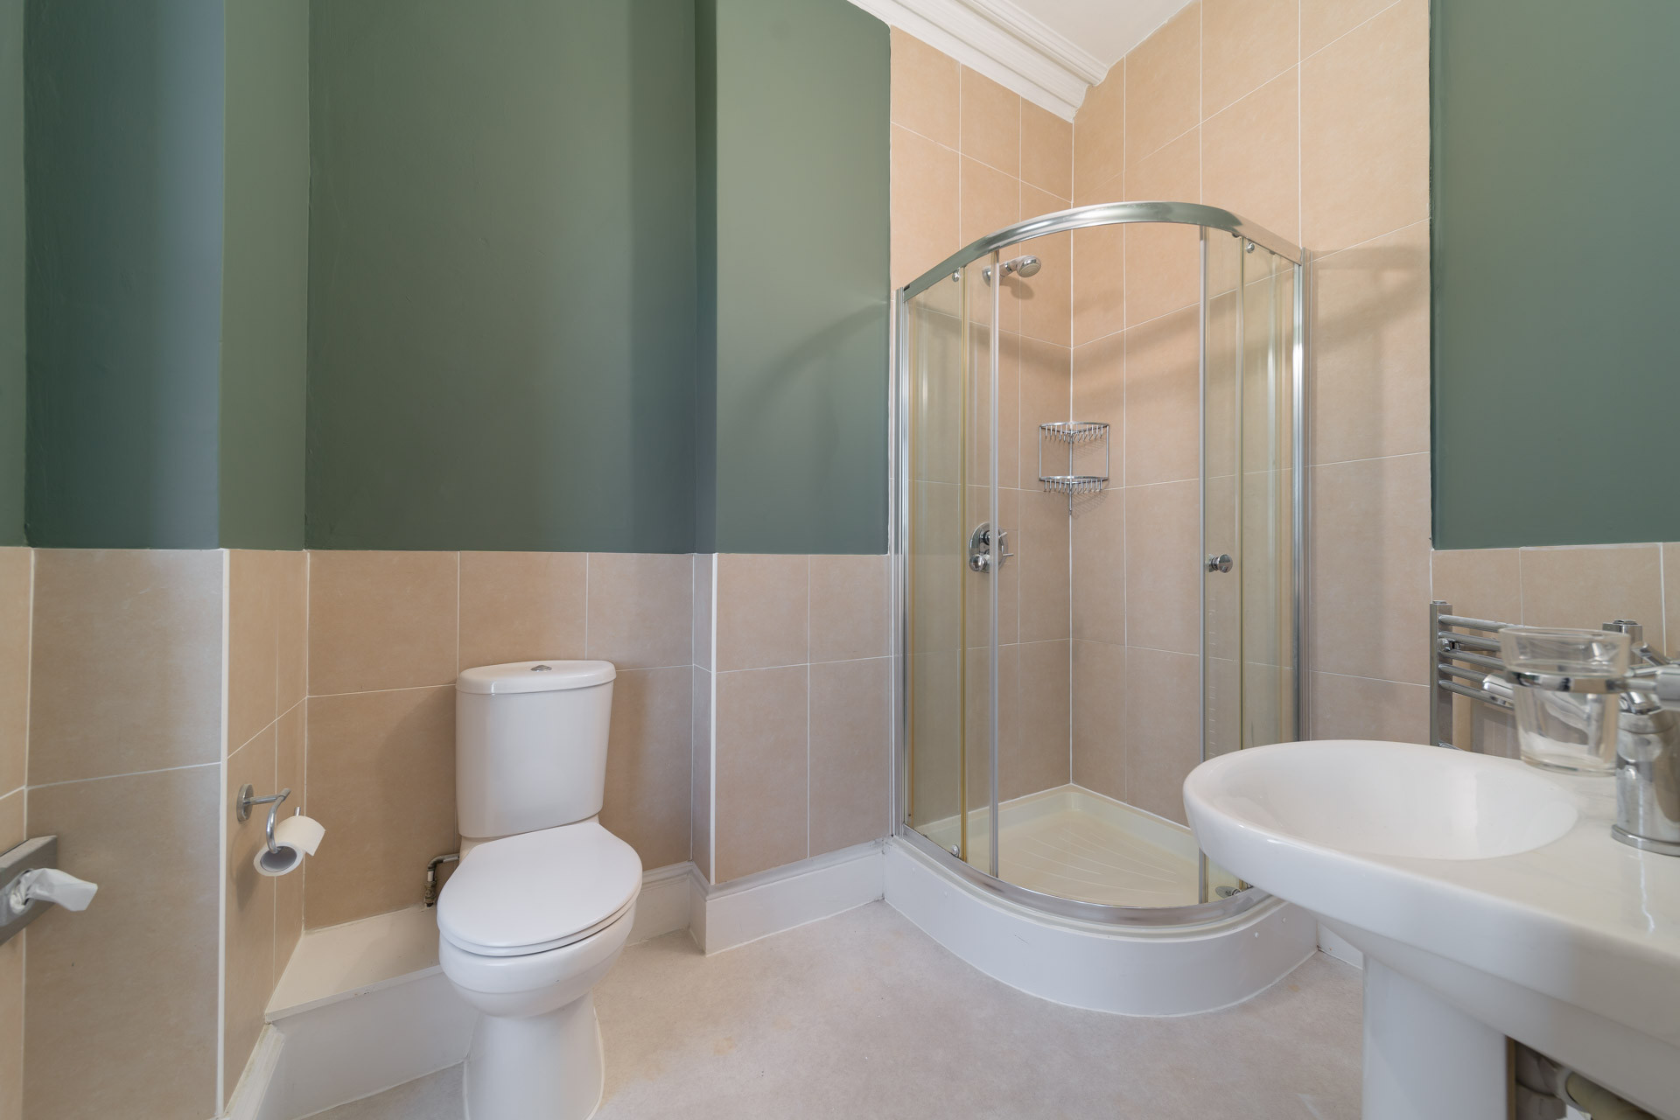
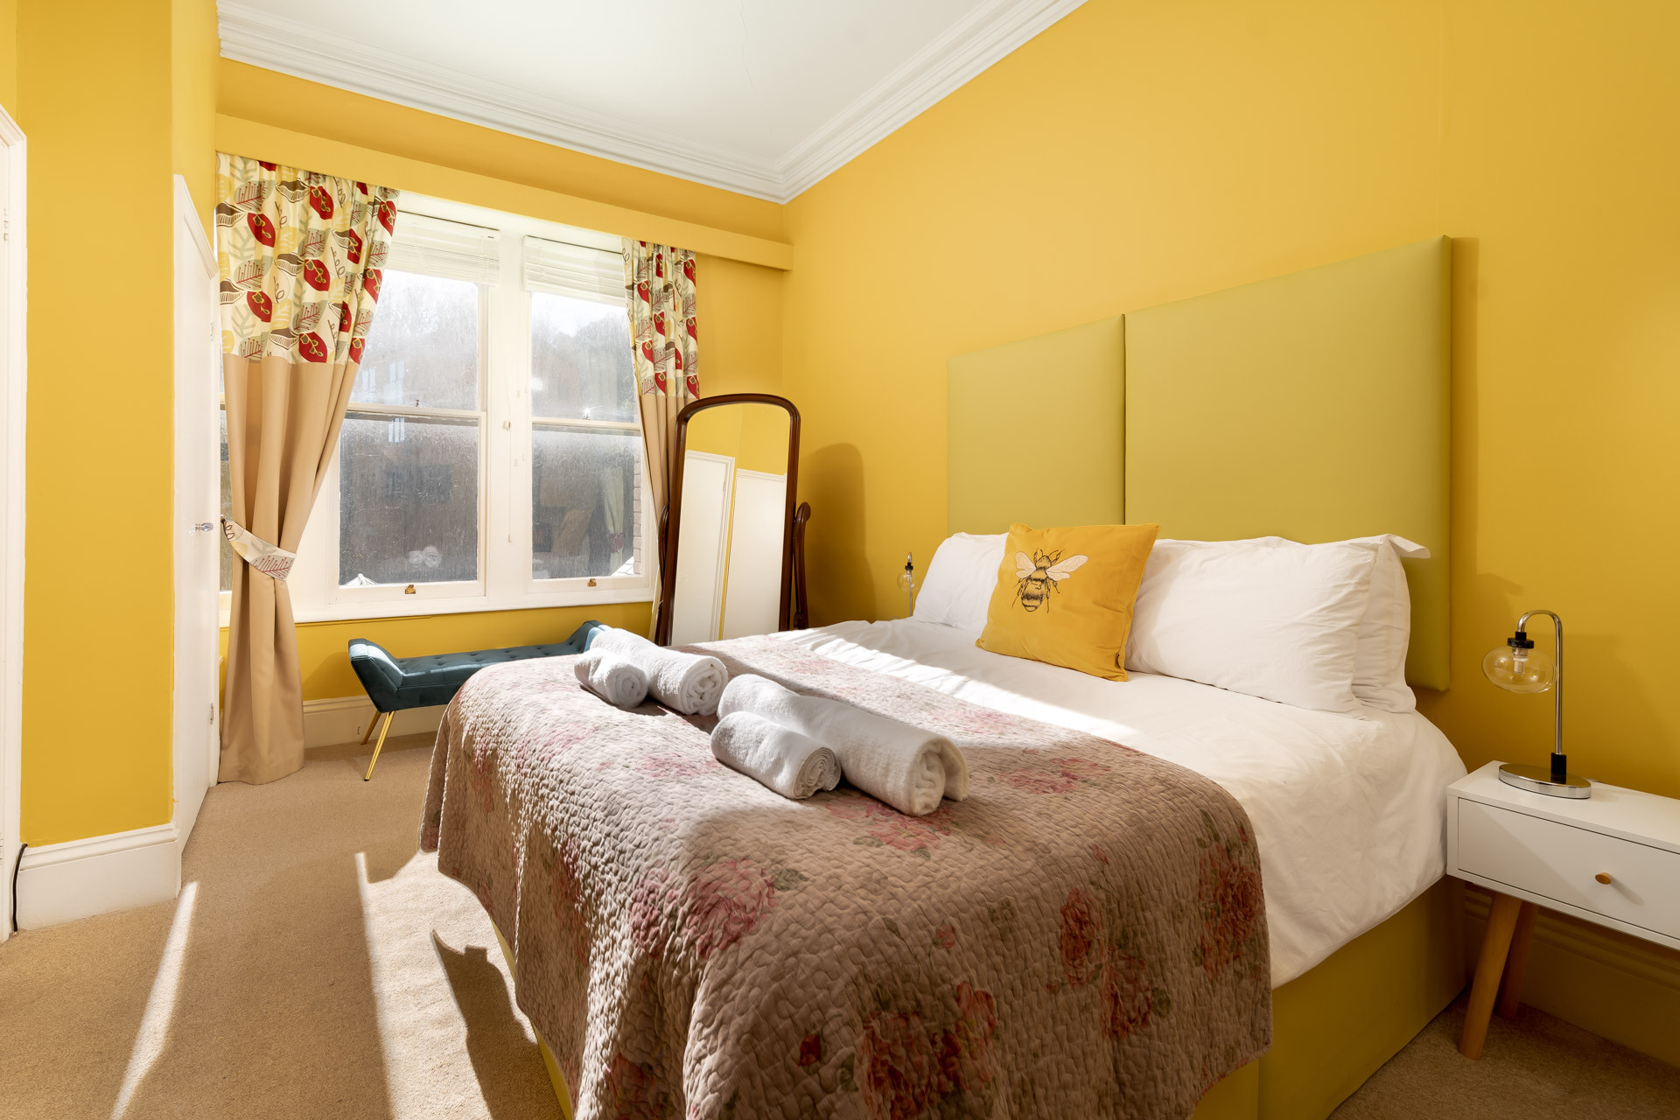
Bedroom 11: Double bed, built in wardrobe, drawers, TV, Garden View, En-suite shower.
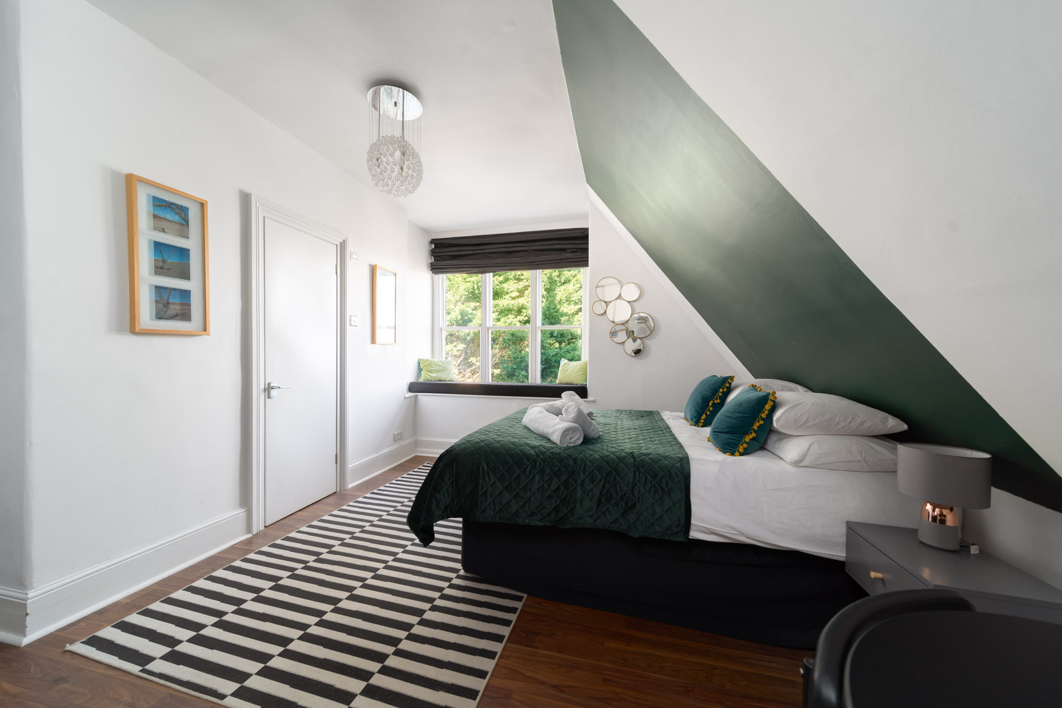
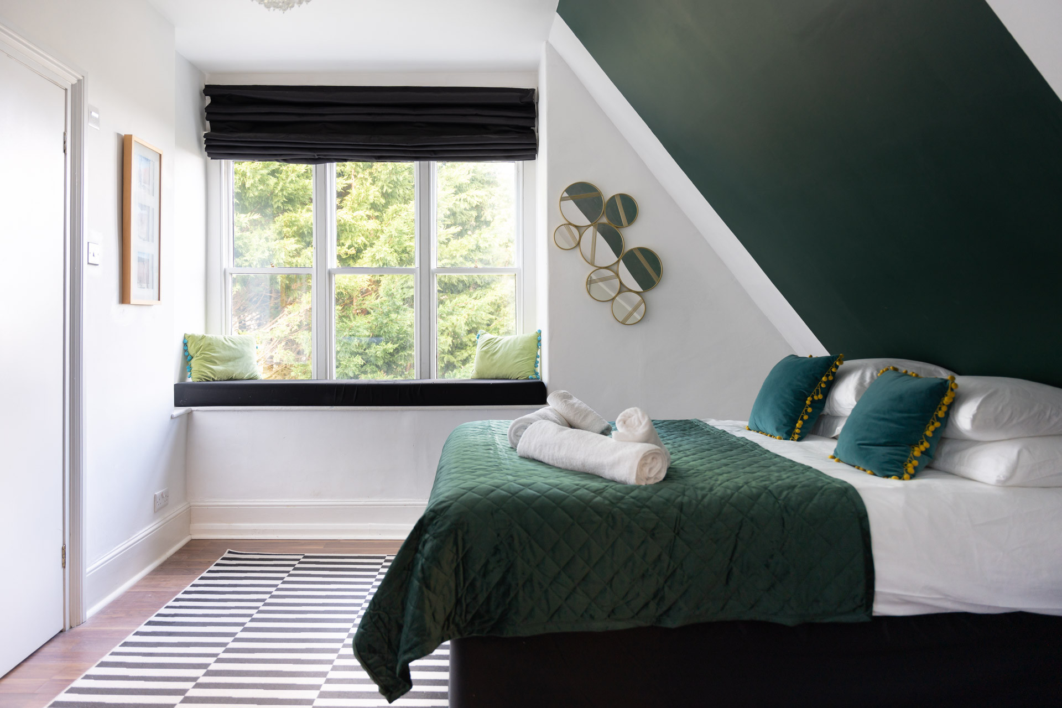
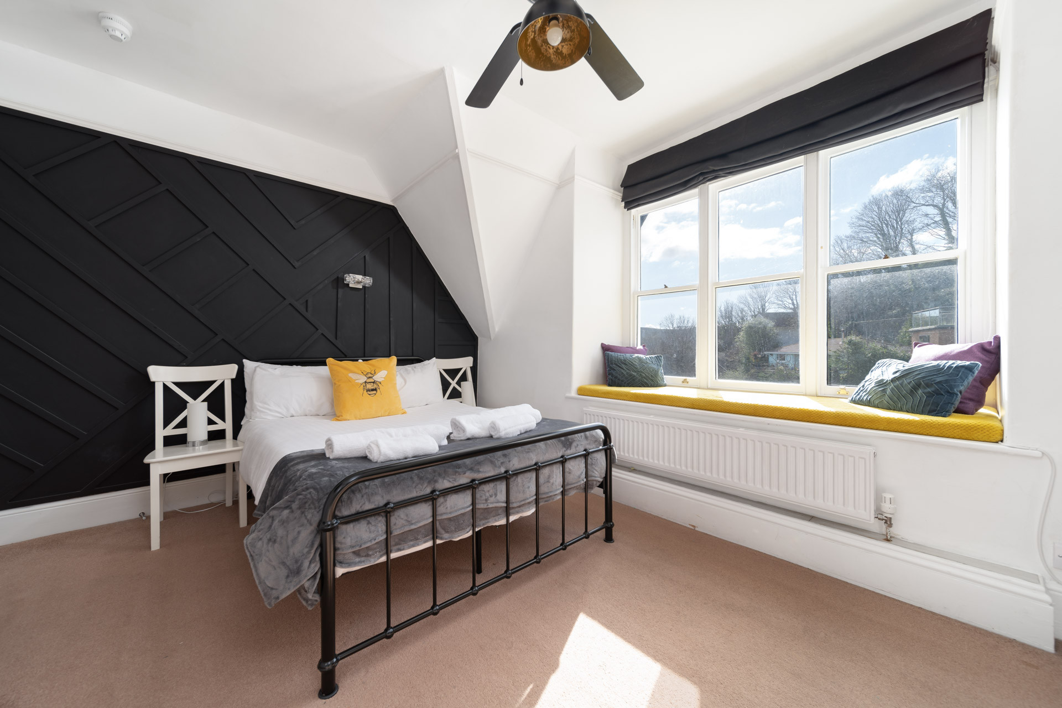
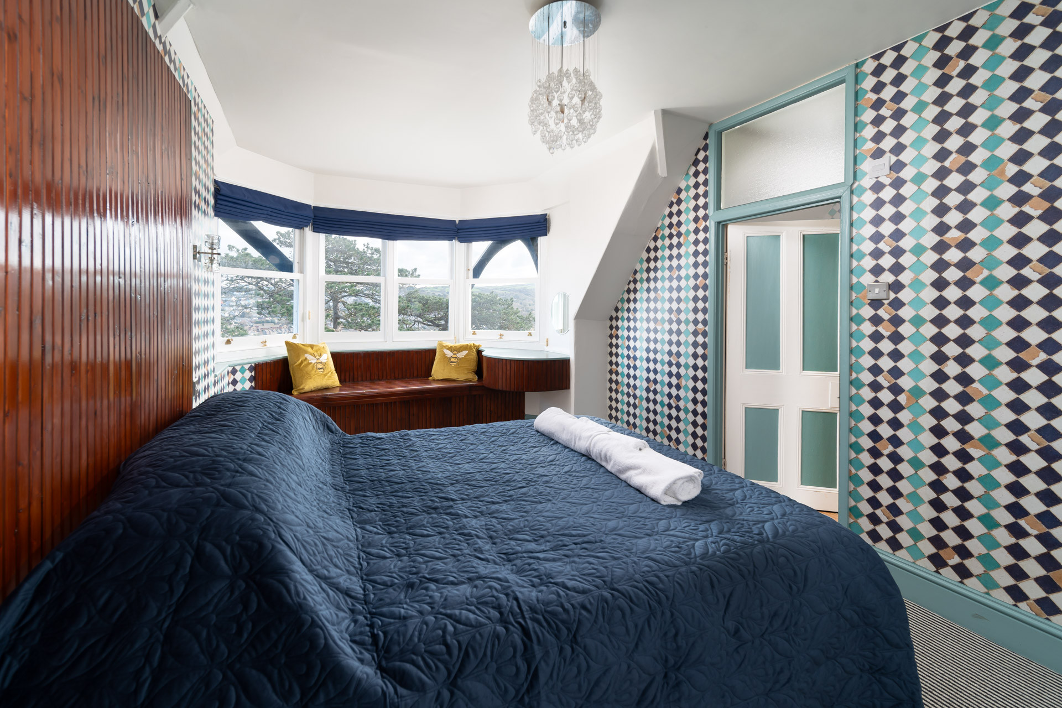
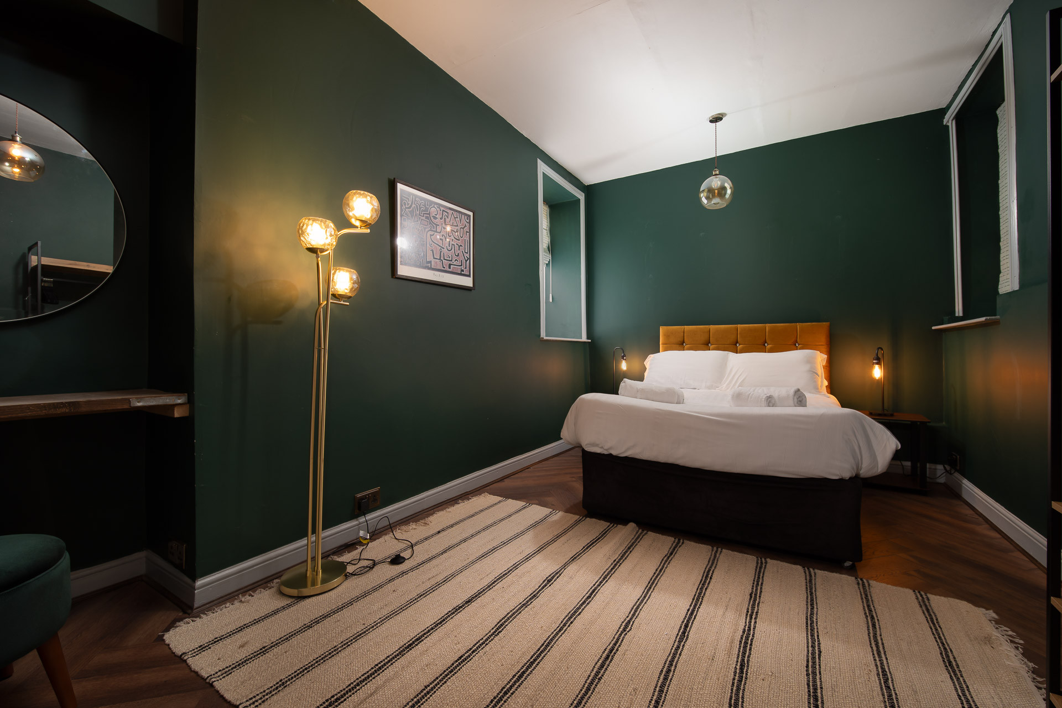
Bedroom 10: Double bed, bedside shelves, vanity unit/mirror, wall mounted tv. Built in wardrobe decorative fireplace, window bench, en-suite with walk in shower
Bedroom 9: Double bed, bedside tables, triple aspect windows with seating, drawers, built in wardrobe, en-suite shower room. TV
Bedroom 8: Double bed, bedside tables, built-in wardrobe, decorative fireplace, window seating, TV, en-suite with bath and shower attachment.
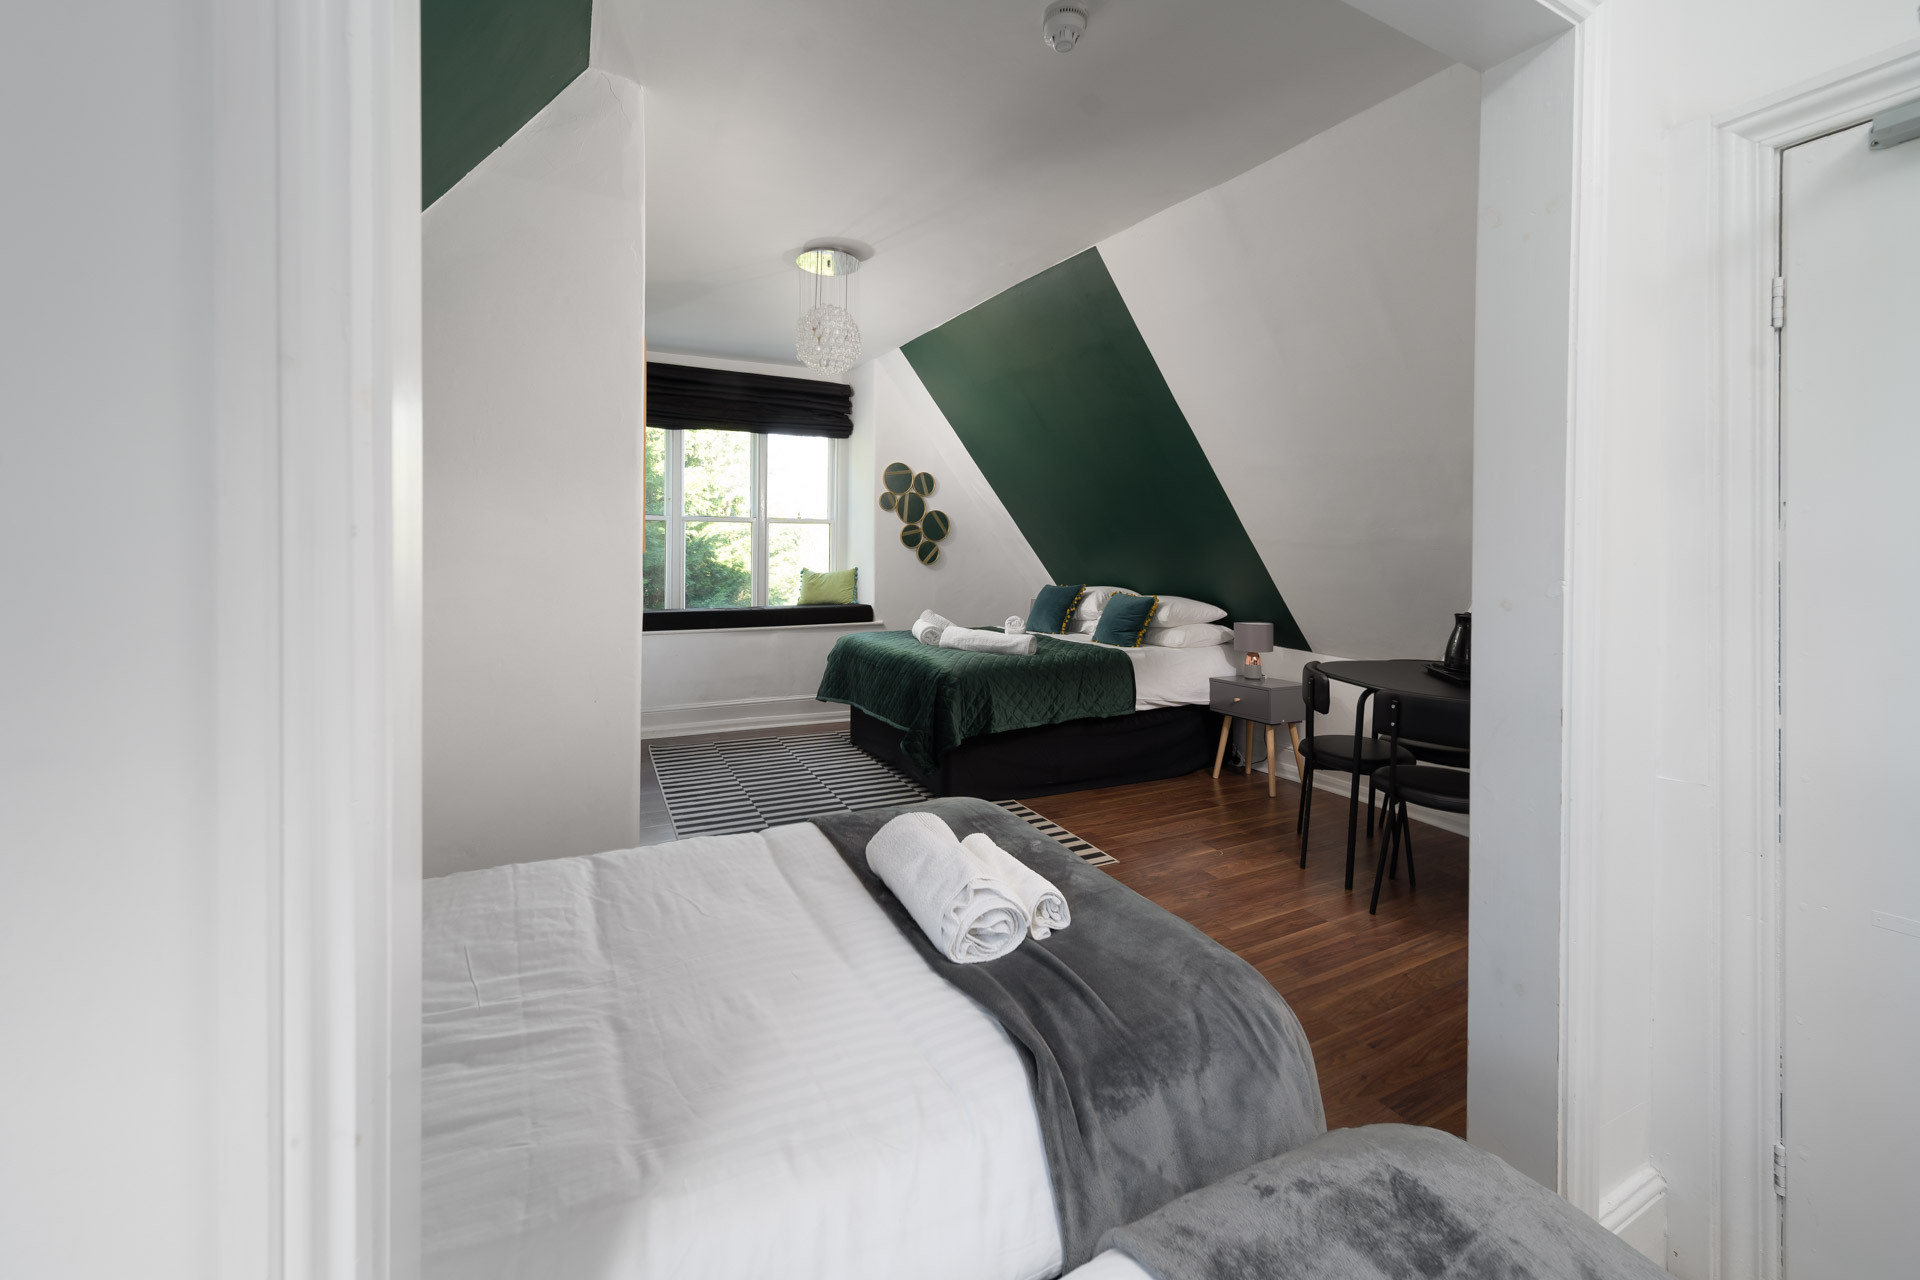
Bedroom 7 & 6: Family room with double bed, 2x single beds, bedside tables, 2x en-suite shower rooms, TV, built in wardrobe.
One set of stairs in the main entrance opposite the snug leads down to the lower ground floor
LOWER GROUND FLOOR
Kitchen: Gas hob and oven, microwave, kettle, toaster, fridge, freezer, dishwasher,
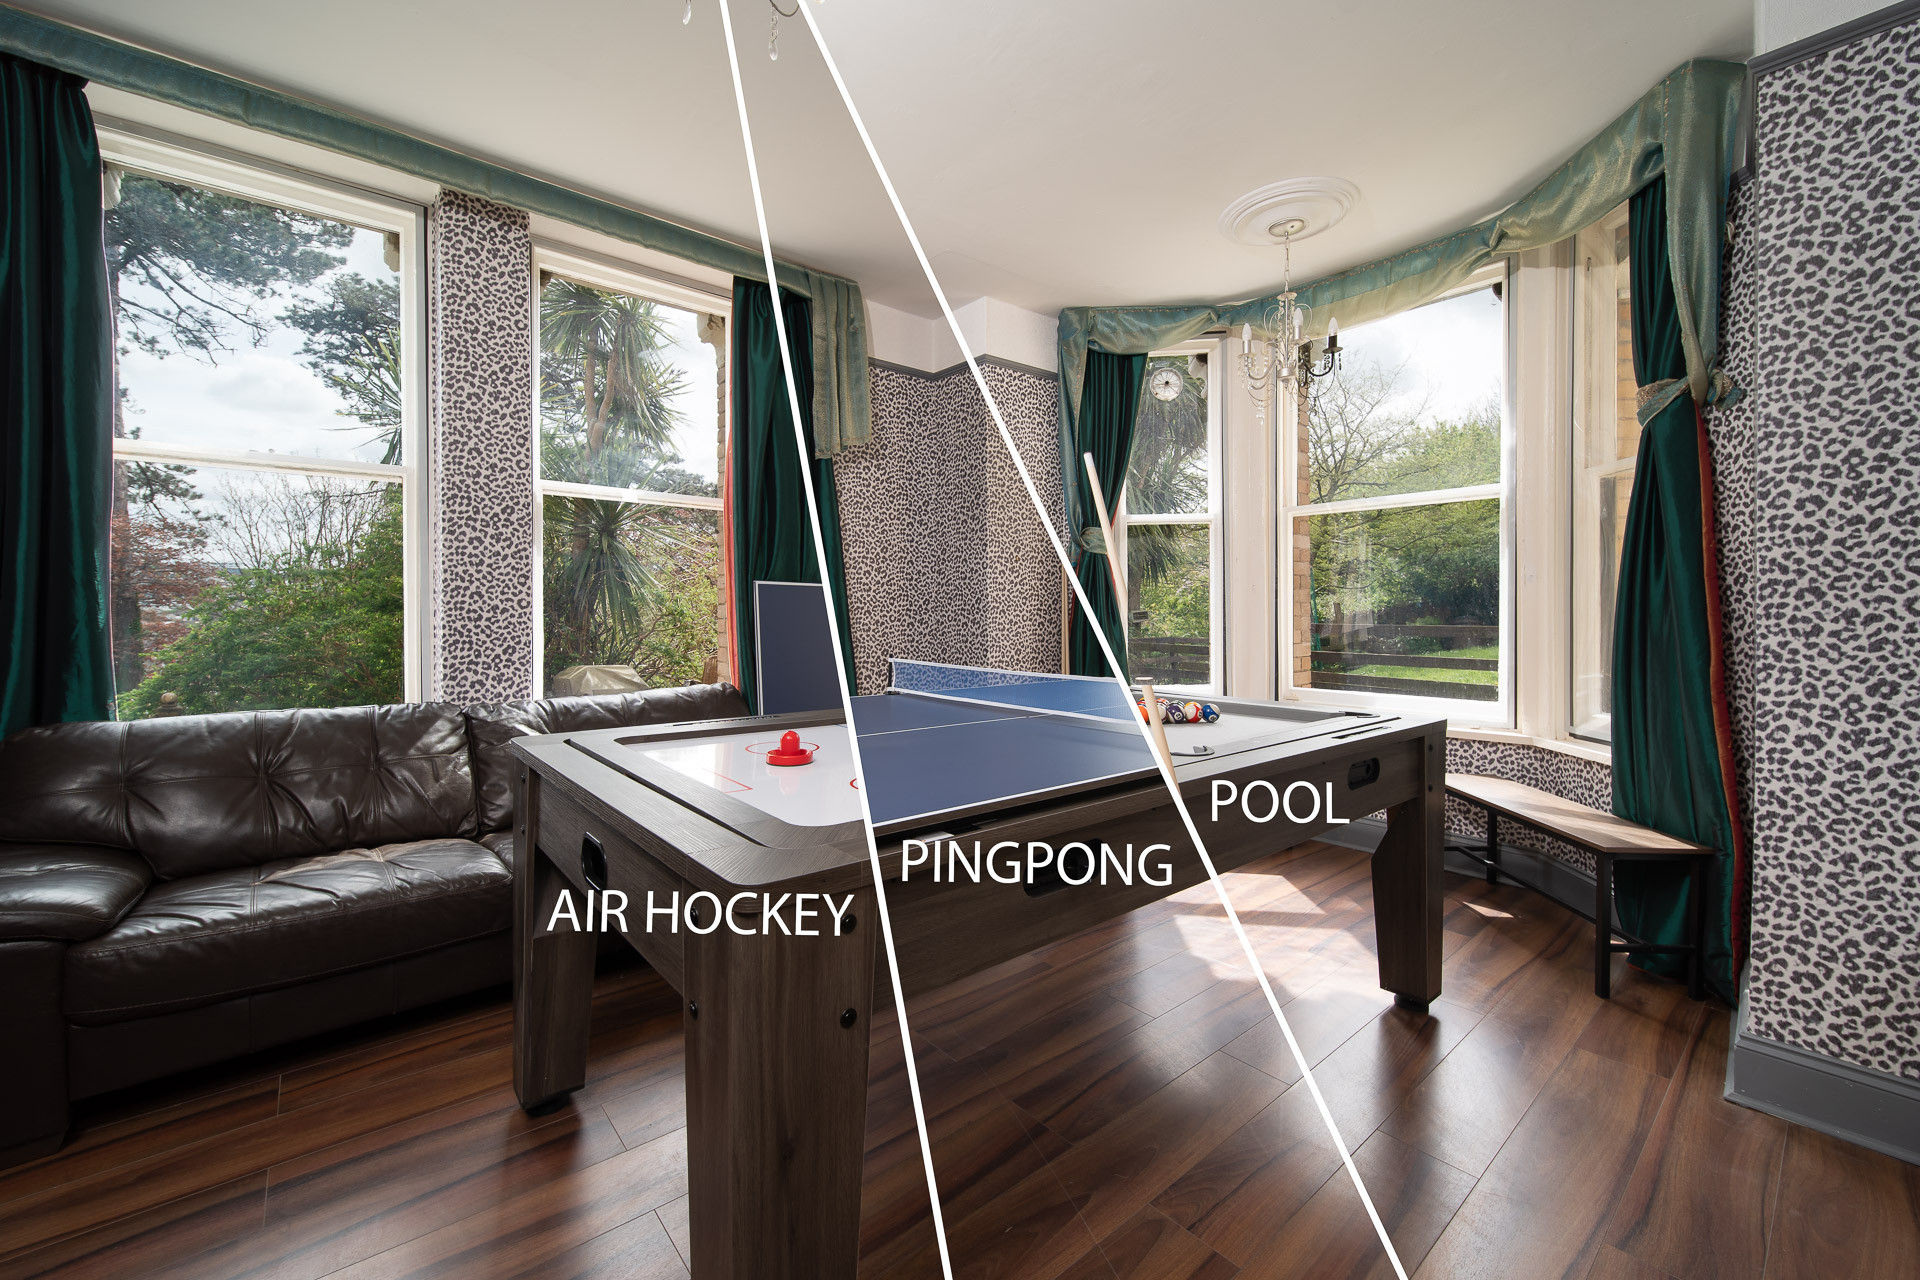
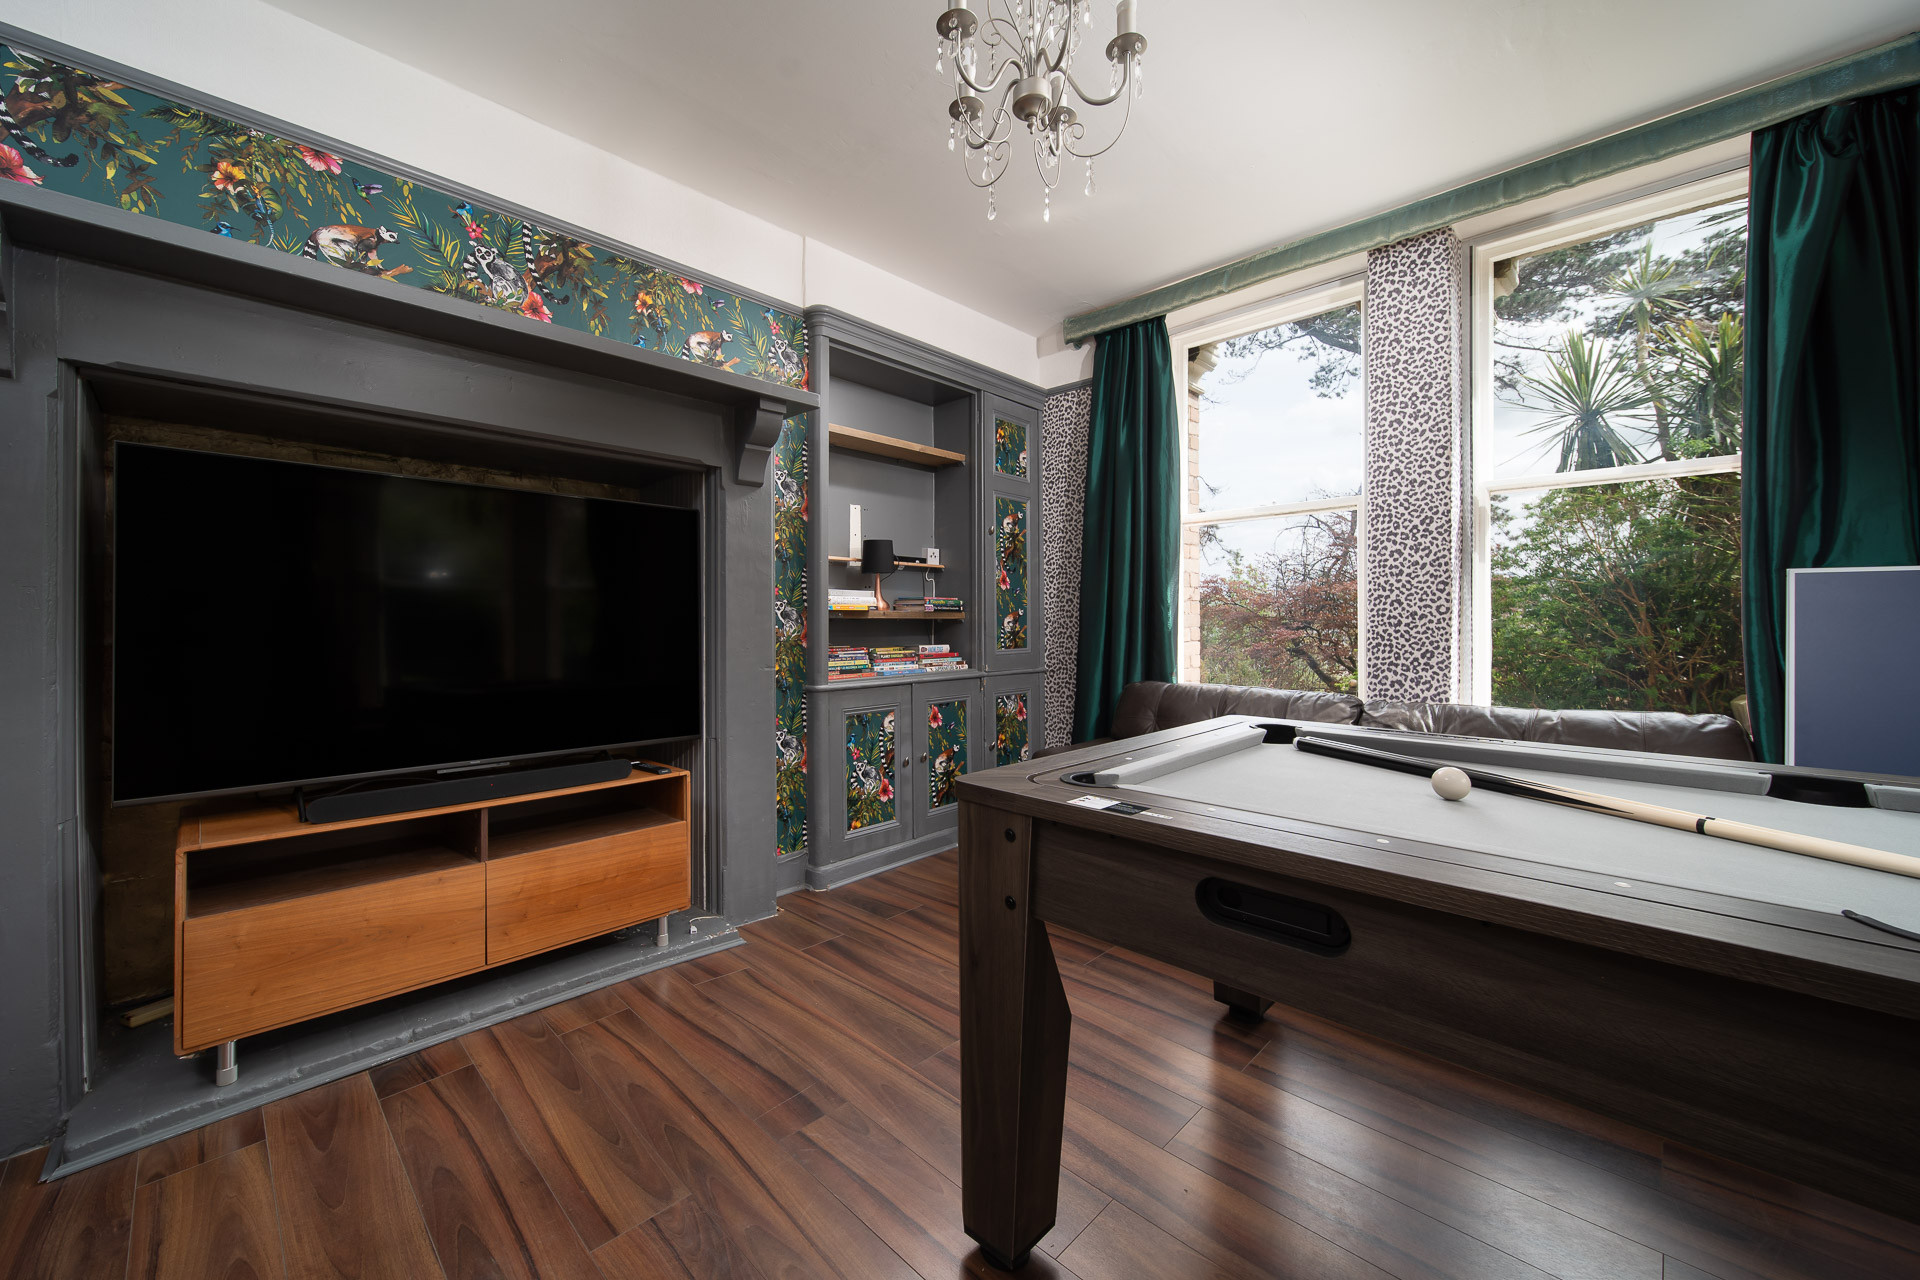
Games room: sofas and chairs, a 3 combo pool table, table tennis table and air hockey table.
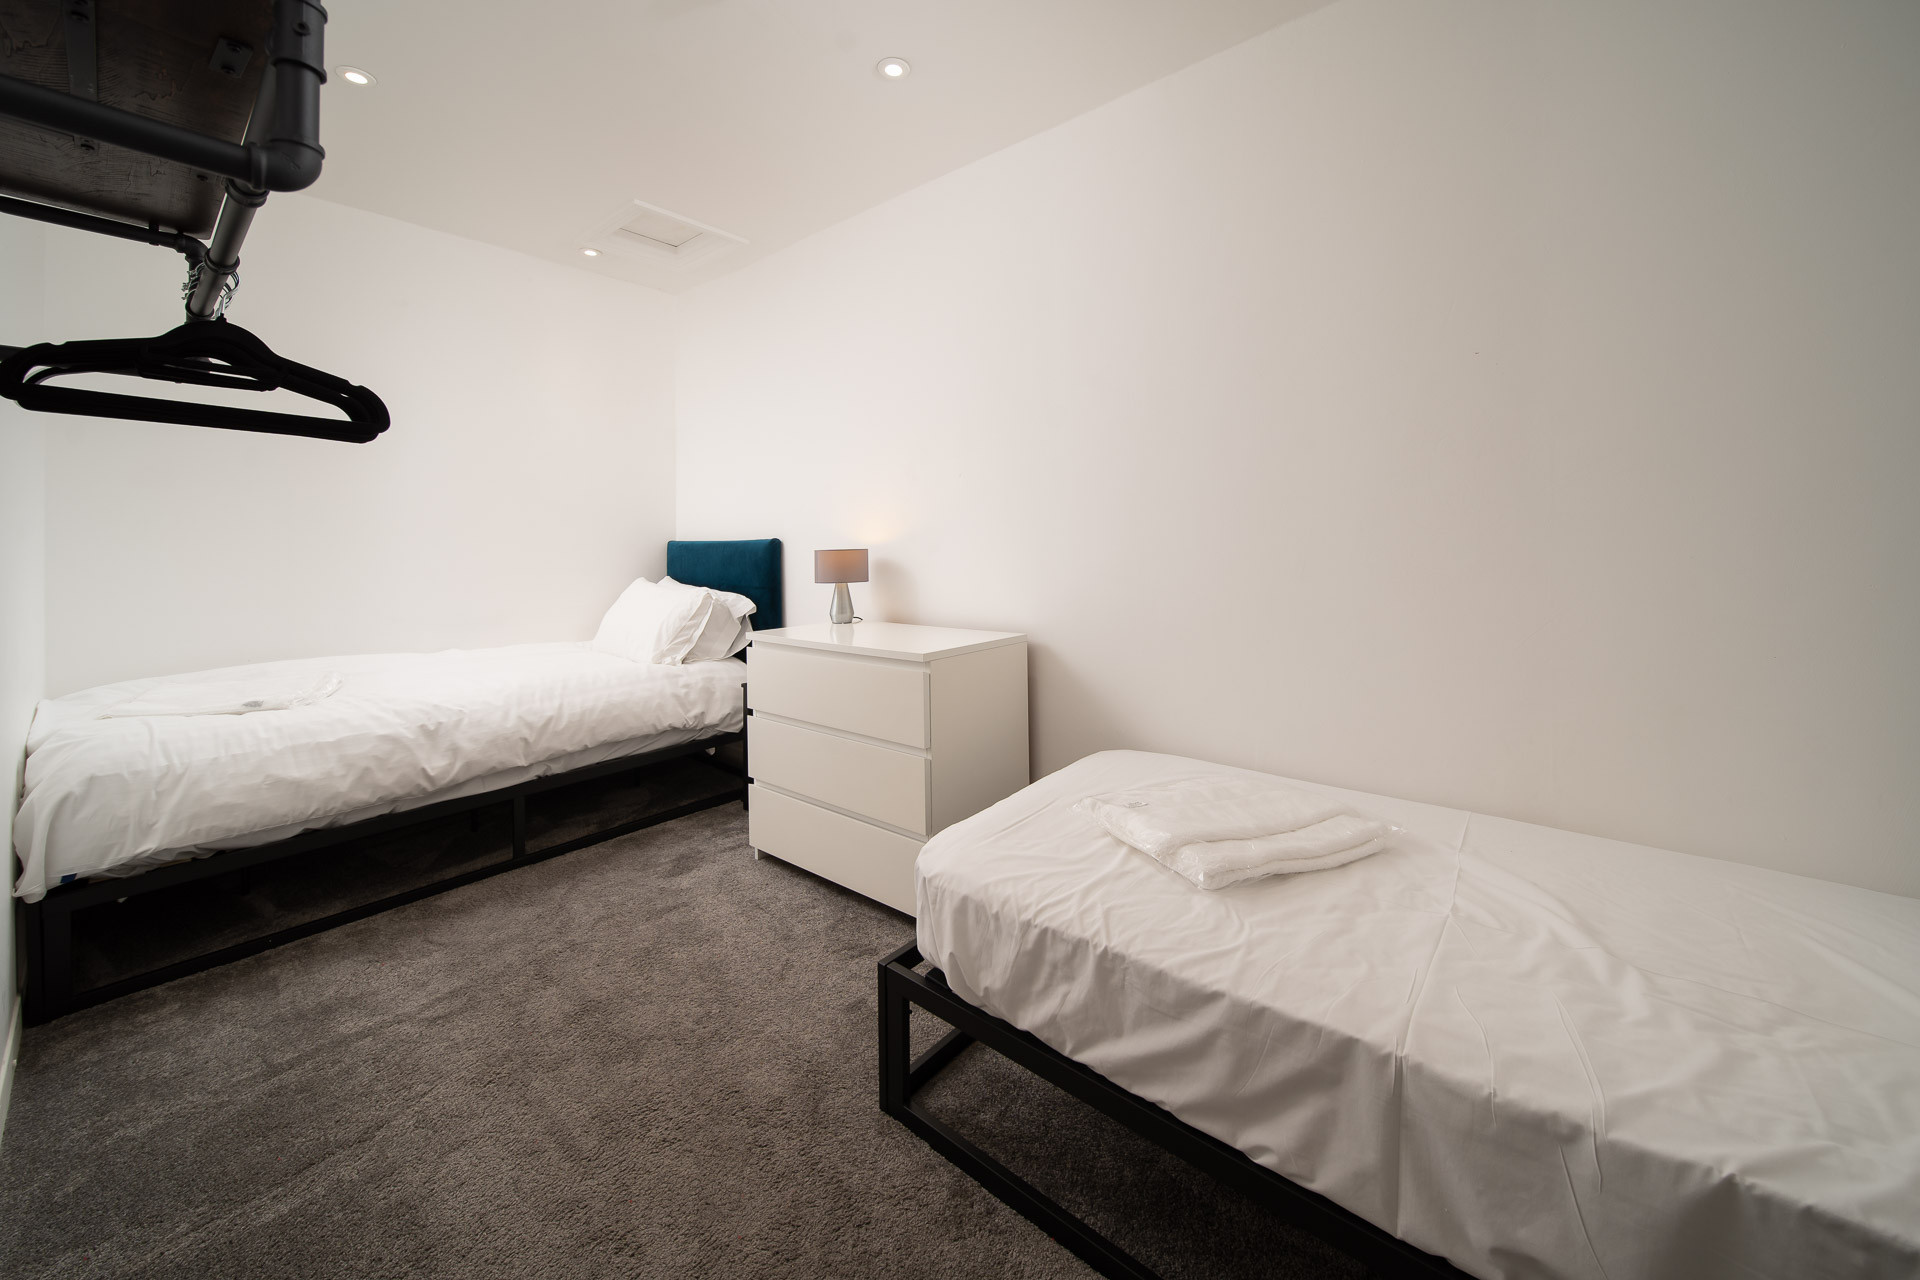
Bedroom 15: 2x single beds
Bedroom 14: Double bedroom with zip link bed so can be twin
Bedroom 13: Double bedroom with zip link bed so can be twin
Bedroom 12: Double bedroom
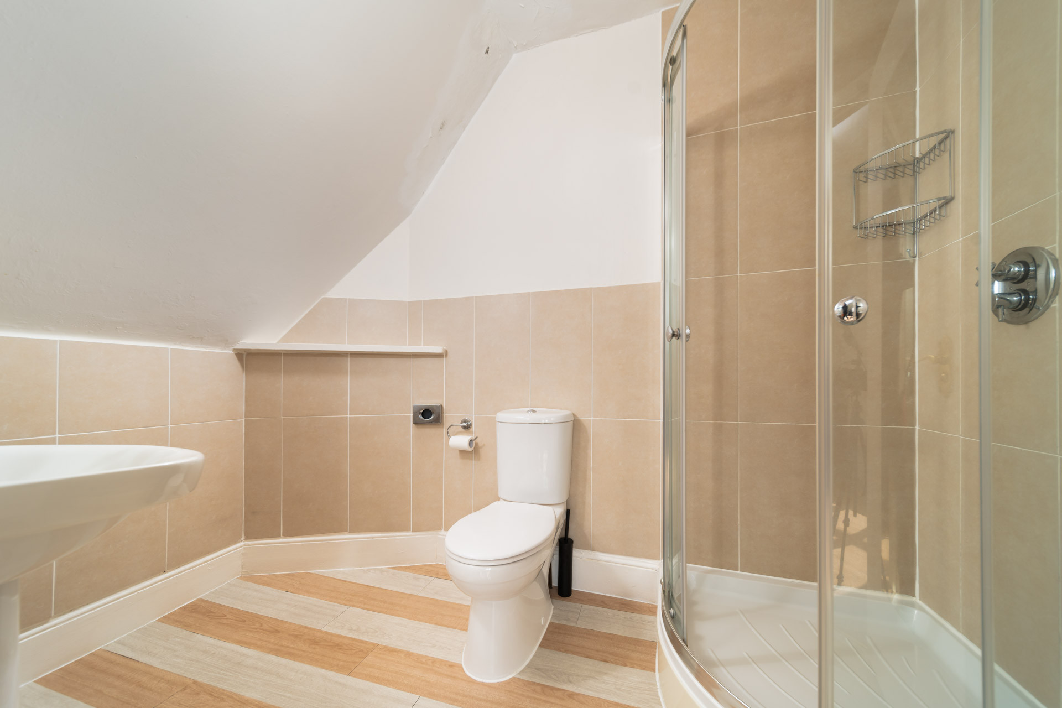
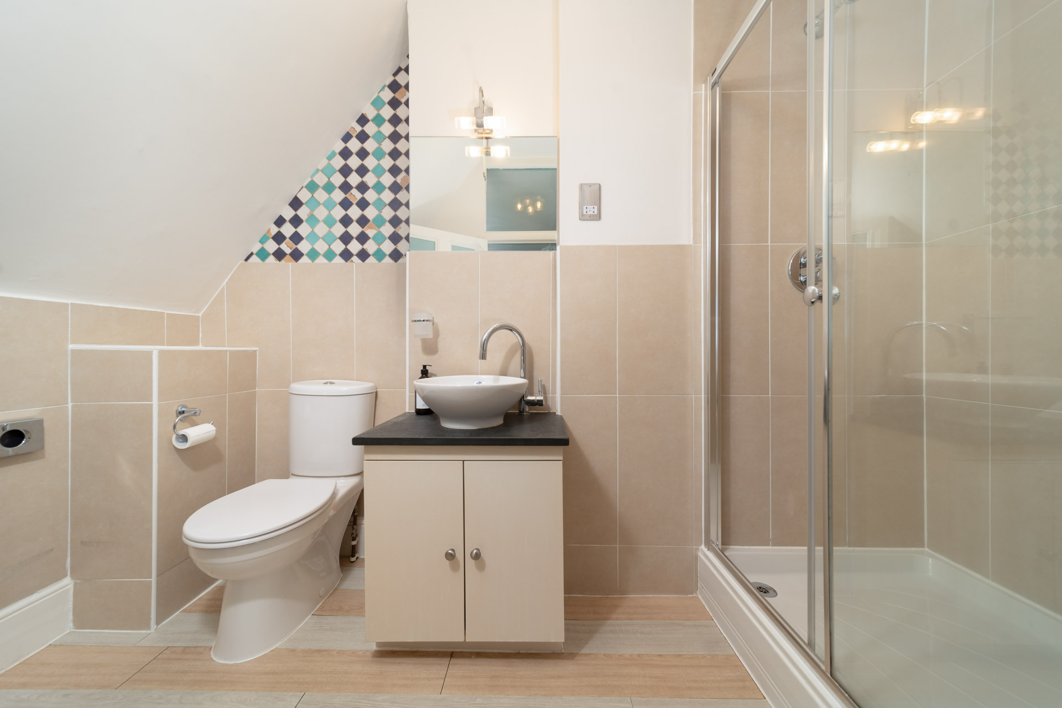
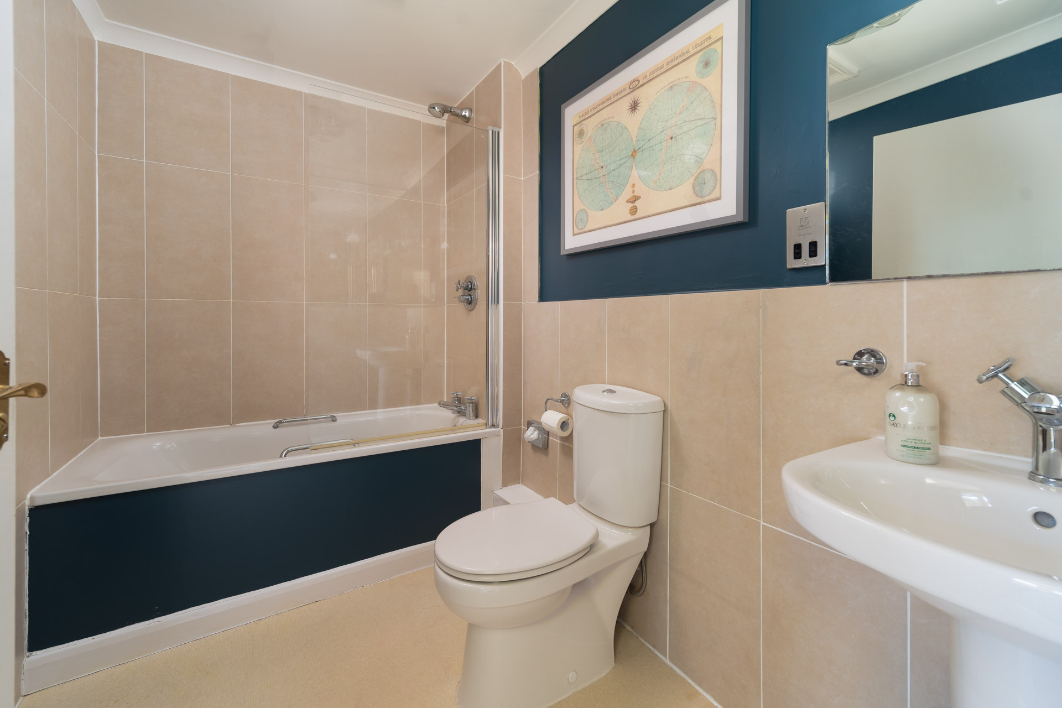
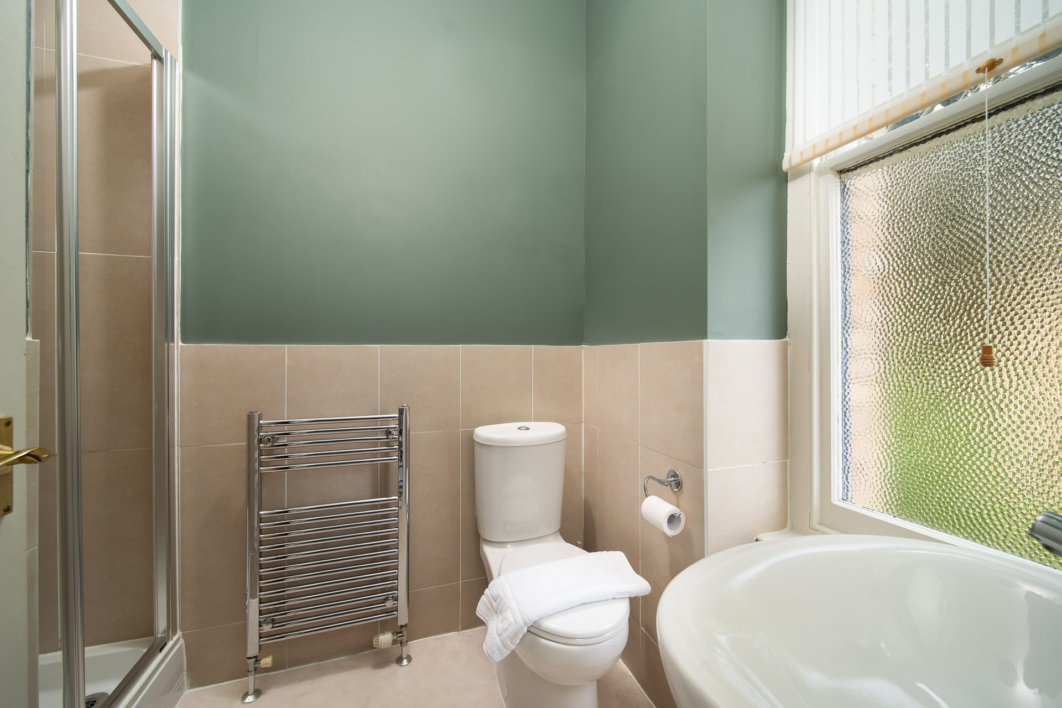
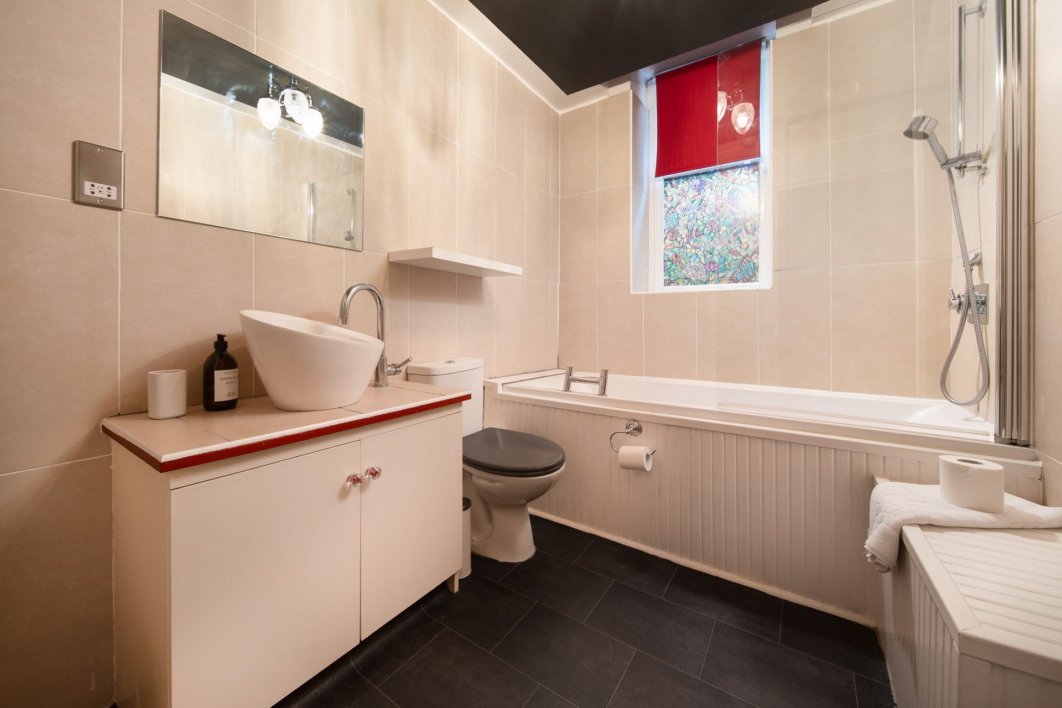
Family bathroom: bathtub with shower attachment, wash basin, w/c
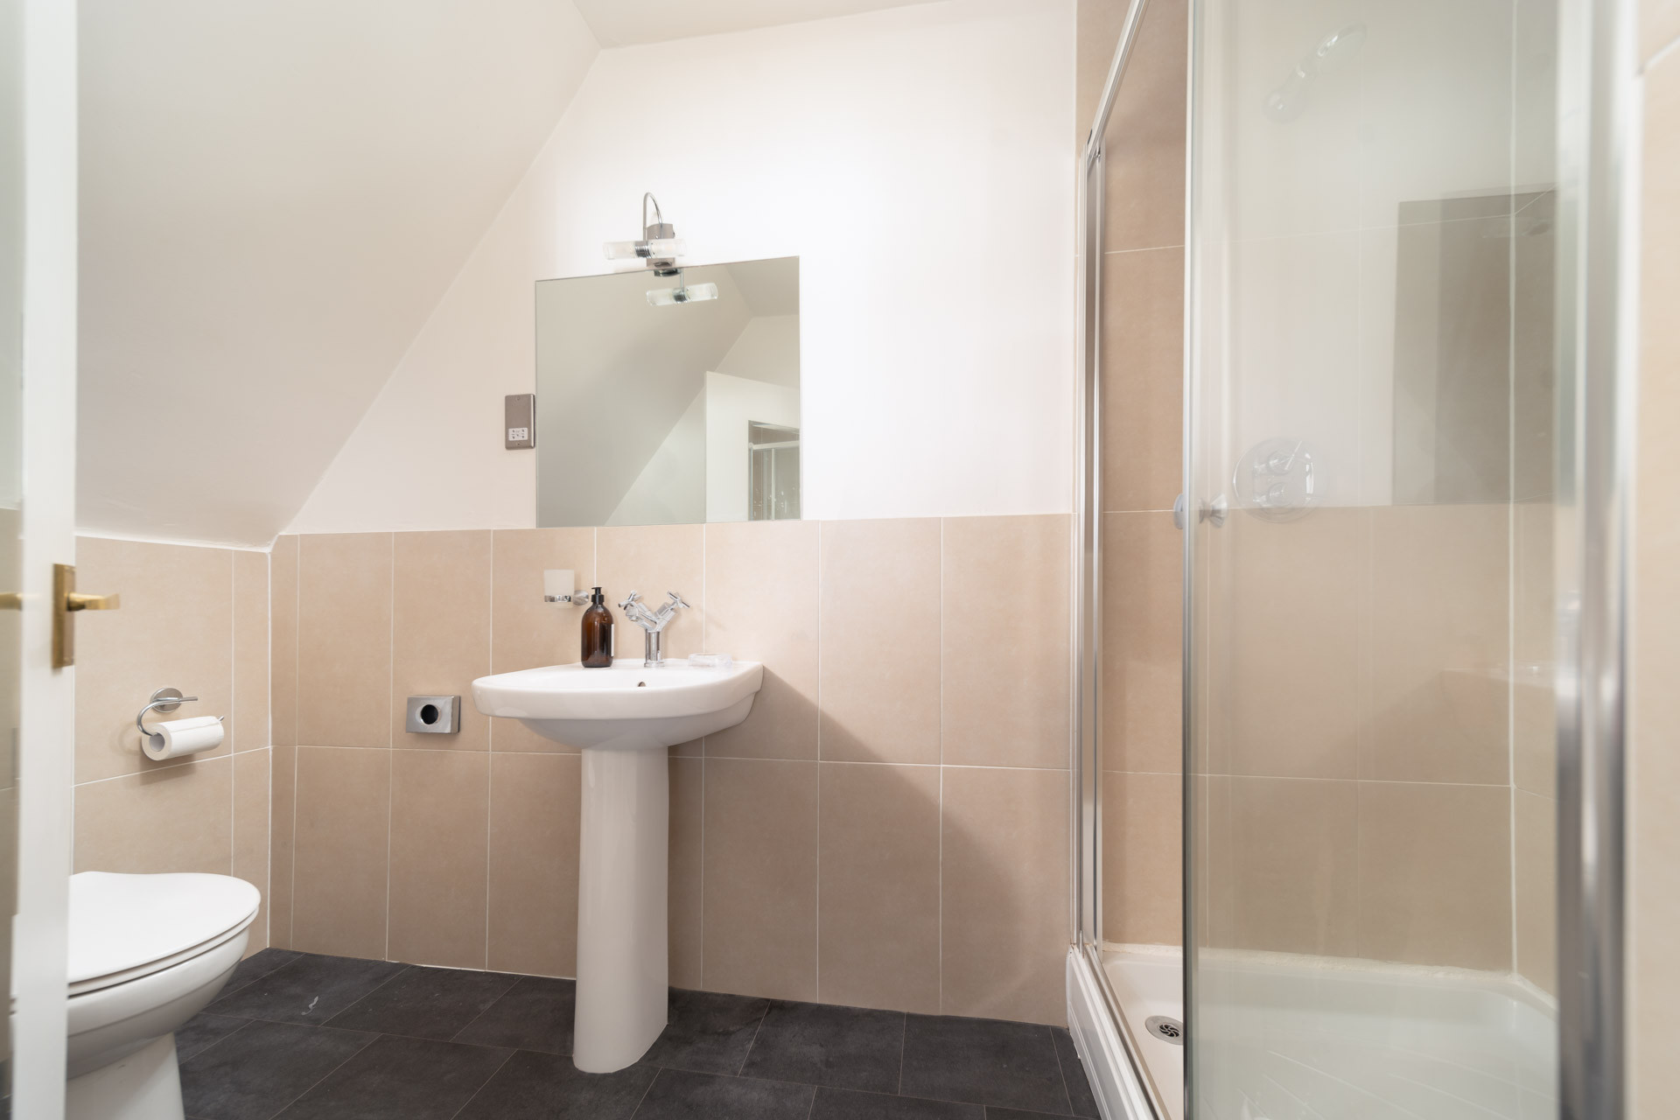
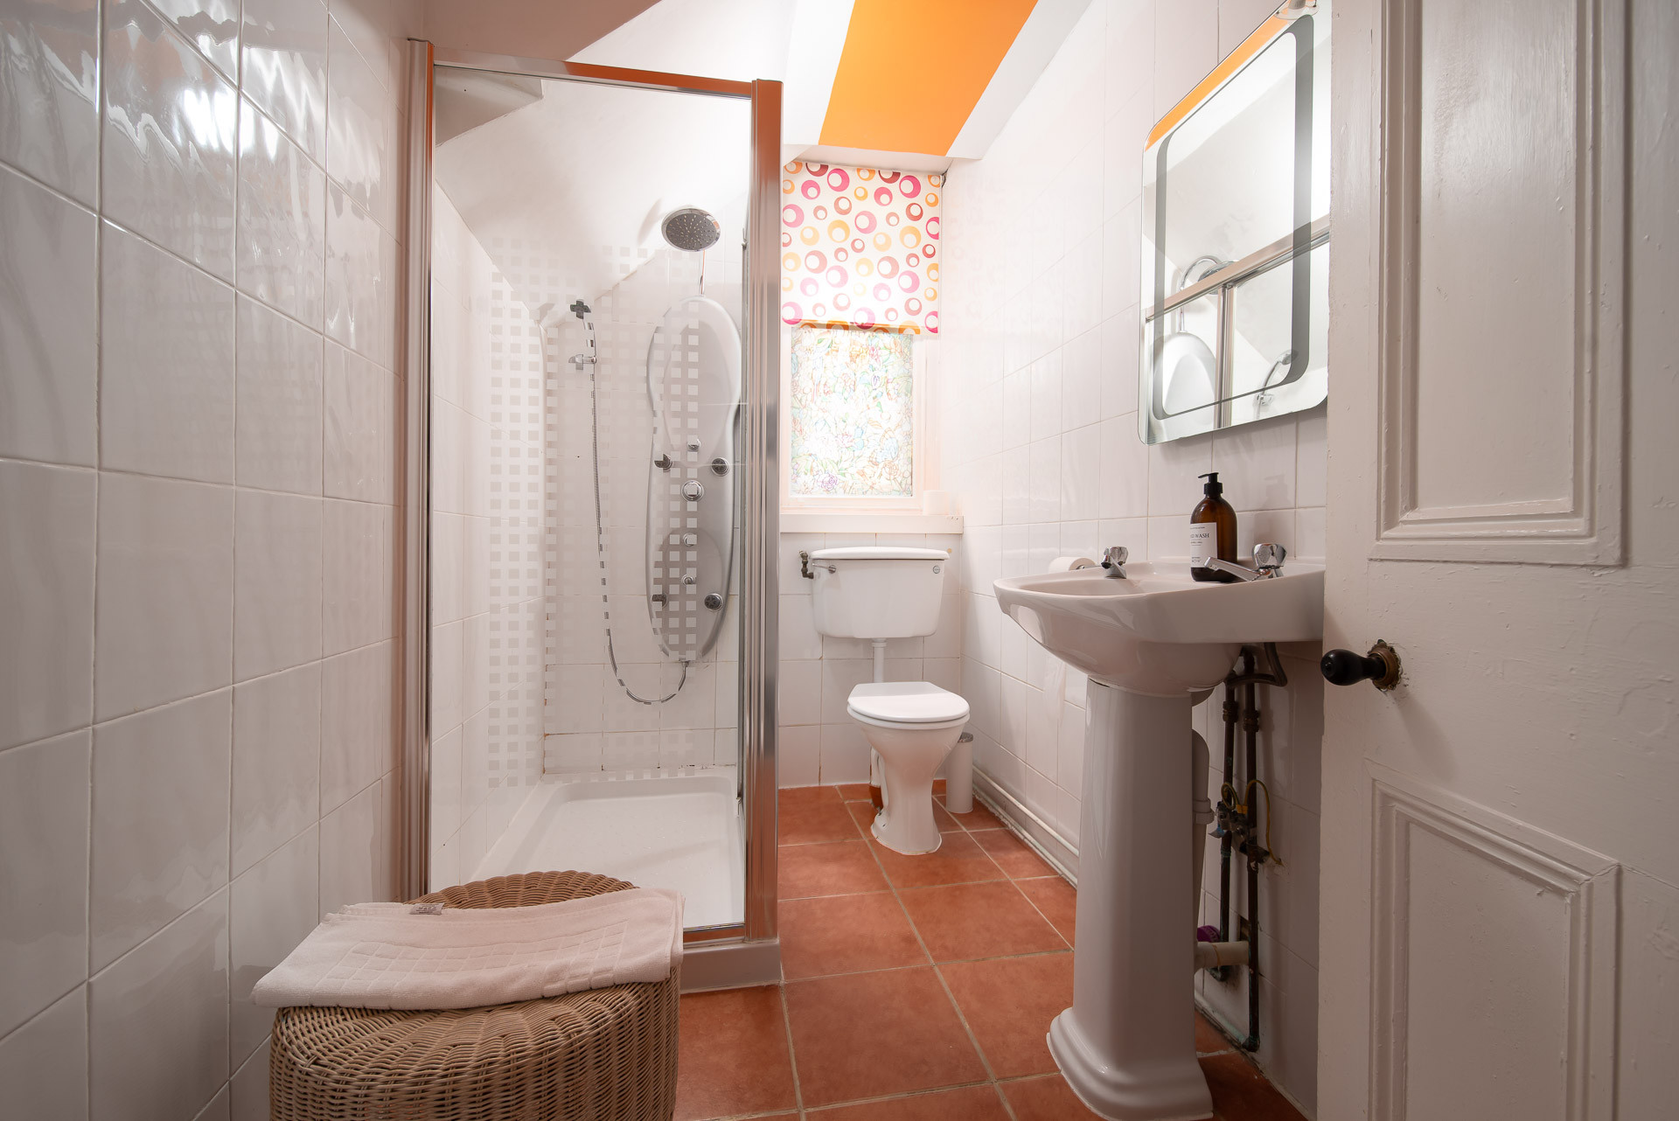
Family bathroom: shower, wash basin, w/c
GROUNDS
Hot Tub
Lawn
Terrace Garden
Patios to the side and front
Car Parking
Free EV charger
Charcoal BBQ
The main entrance of Westwell Hall opens into the grand hallway on the ground floor home to the snug, the lounge, the kitchen, the dining room and bar and access to the lower ground floor and first floor via the two staircases. There are two reception rooms with ample seating to relax and unwind as the light floods through the large bay windows. There is a sound bar in the lounge so you can soundtrack your holiday. Further down the hall is the kitchen with ample appliances to cook meals for the whole group. The kitchen on the ground floor has a dishwasher, an induction hob and oven, a kettle and toaster, a microwave, a coffee machine, a fridge/freezer and plenty of cupboard space. There is a wooden table in the window seating six and a sofa for your comfort. There is a side door from the kitchen which can connect you to the dining room with enough seating for the whole group to sit around the table.
Also on the ground floor is the bar, stocked with a large W with light and neon lighting in the shelf to set the tone of the night. There is a fridge and dishwasher along with glassware so you won’t need to keep running back to the kitchen.
There are three sets of stairs at Westwell Hall, the main staircase in the hallway grants you access to the first floor where there are five bedrooms all with en-suite facilities and sea views. The stairs just before the main staircase guide you down to the lower ground floor with a further four bedrooms, and two bathrooms as well as a kitchen and games room. There is access to the garden via the bedroom and back access through the kitchen. The third staircase located in the stairwell next to the bar connects the ground floor, first floor and second floor which has the final 5 bedrooms.
The top floor of Westwell Hall has four double bedrooms and one family bedroom with a double bed and two single bed. Each of the rooms through the second and third floors have en-suite facilities and sea views. The first floor has four double bedrooms and a single bedroom.
Outside Westwell Hall there is a decking area with a BBQ and seating area to enjoy alfresco dining as well as a garden to the front of the house and a hot tub on the gravel. There is parking for up to 8 cars. Westwell Hall is perfectly located to walk into the centre of Ilfracombe to enjoy the pubs, cafes and restaurants that line the harbour and beachfront or drive around the coast and explore popular seaside villages such as Croyde and Woolacombe.
Accommodation details
Ground Floor
Entrance: Access to snug, lounge, kitchen, first floor and basement,
Snug/study: 4 chairs and a desk
Living Room: 4 Chairs, 3 sofas, drawers with books/ games, sea views, sound bar, TV.
Kitchen: Induction hob, oven, dishwasher, fridge, freezer, coffee machine, microwave, toaster, island with 3 stools, table and chairs for 6-8, wicker sofa, pantry cupboard. Washing machine, sliding hidden bin. Decorative fireplace, side access to dining room conservatory.
Dining Room: 2 long tables seating for 30
Bar: Cocktail and wine glasses with a separate fridge to keep drinks cold and a dishwasher to clean them.
Cloakrooms x 2 Both with toilet and wash basin
Two sets of stairs lead to the first floor
FIRST FLOOR
Bedroom 5 : Double bed, decorative fireplace, built in wardrobe, large mirror, en-suite shower room. garden/woodland views.
Bedroom 4: Double bed, bedside tables, drawers, built in wardrobe, small chaise lounge sofa, en-suite bathtub with a shower attachment. Sea views.
Bedroom 3: Double bed, bedside tables, purple sofa in the window, sea views, wardrobe, en-suite shower room.
Bedroom 2: Grand 4 post bed, wardrobe, bedside tables, chaise lounge. En-suite bath with shower attachment.
Bedroom 1: Single bedroom, en-suite shower.
One set of stairs lead to the top floor
SECOND FLOOR
Bedroom 11: Double bed, built in wardrobe, drawers, TV, Garden View, En-suite shower.
Bedroom 10: Double bed, bedside shelves, vanity unit/mirror, wall mounted tv. Built in wardrobe decorative fireplace, window bench, en-suite with walk in shower
Bedroom 9: Double bed, bedside tables, triple aspect windows with seating, drawers, built in wardrobe, en-suite shower room. TV
Bedroom 8: Double bed, bedside tables, built-in wardrobe, decorative fireplace, window seating, TV, en-suite with bath and shower attachment.
Bedroom 7 & 6: Family room with double bed, 2x single beds, bedside tables, 2x en-suite shower rooms, TV, built in wardrobe.
One set of stairs in the main entrance opposite the snug leads down to the lower ground floor
LOWER GROUND FLOOR
Kitchen: Gas hob and oven, microwave, kettle, toaster, fridge, freezer, dishwasher,
Games room: sofas and chairs, a 3 combo pool table, table tennis table and air hockey table.
Bedroom 15: 2x single beds
Bedroom 14: Double bedroom with zip link bed so can be twin
Bedroom 13: Double bedroom with zip link bed so can be twin
Bedroom 12: Double bedroom
Family bathroom: bathtub with shower attachment, wash basin, w/c
Family bathroom: shower, wash basin, w/c
GROUNDS
Hot Tub
Lawn
Terrace Garden
Patios to the side and front
Car Parking
Free EV charger
Charcoal BBQ
Distribution of bedrooms
Bedroom 1
1 Single bed
Bedroom 2
1 King size bed
Bedroom 3
1 Double bed
Bedroom 4
1 Double bed
Bedroom 5
1 Double bed
Bedroom 6
1 Double bed
Bedroom 7
2 Single beds
Bedroom 8
1 Double bed
Bedroom 9
1 Double bed
Bedroom 10
1 Double bed
Bedroom 11
1 Double bed
Bedroom 12
1 Double bed
Bedroom 13
1 Double bed
Bedroom 14
1 Double bed
Bedroom 15
2 Single beds
Bathroom distribution
14 bathrooms
Special features
Pet-friendly
Hot tub
Open-air parking
0 m to sandy beach
Kitchen
Refrigerator
Microwave
Oven
Freezer
Dishwasher
Dishes/Cutlery
Kitchen utensils
Coffee machine
Toaster
Kettle
Views
Garden
General
TV
Garden
Terrace
Washing machine
Barbecue
Iron
Internet
Hair dryer
Hot tub
400 m² Property
Pet-friendly
Central heating
Open-air parking the same building
Essentials
Dining area
Wine glasses
Private entrance
Golf
Surfing
Hiking
Indoor hot tub
Smoke detector
Carbon monoxide detector
Fire extinguisher
Table tennis table
Mandatory or included services
Bed linen: Included
Booking Fee: £ 49.00 / booking
EV Charger: Included
Final Cleaning: Included
Heating: Included
Internet Access: Included
Open-air parking: Included
Towels: Included
Optional services
Pet: £ 50.00 / booking
Your schedule

Check-in from 16:00 to 20:00 Every day

Check-outBefore 10:00
Security Deposit (refundable)
Amount: £ 1,000.00 / booking
Payment method: Credit Card Hold
Payment on arrival.
Comments
- No smoking
- Animals are admitted to this accommodation, except for dangerous animals
- Animals are admitted to this accommodation, except for dangerous animals
Booking conditions
From the booking date until 15 days before check-in, there is no cancellation penalty
Cancellation policies
In case of cancellation the following charges will apply
From the booking date until 15 days before check-in
0% of the total rent
From 14 days before until check-in
100% of the total rent
No-show
100% of the total rent
Map and distances
-
Distances
Sand beach
0 m
Rock beach - Ilfracombe
0.6 m
Town centre - Ilfracombe
0.6 m